Concept projects
Six rooms, three styles. Each one starts from a fictional brief and a real photo of a dated room (via Unsplash), so you can see how a direction changes a space without moving its walls, windows or doors.
These are concept visualisations, not completed client work. Oak & Ember is a fictional business. Each “before” is a real photo of someone else’s dated room, by a photographer credited on the project page and published on Unsplash; none of them is an Oak & Ember project. Each “after” is an AI-generated concept visualisation made from that photo, keeping its walls, windows and doors. They show a design direction, not a finished room.
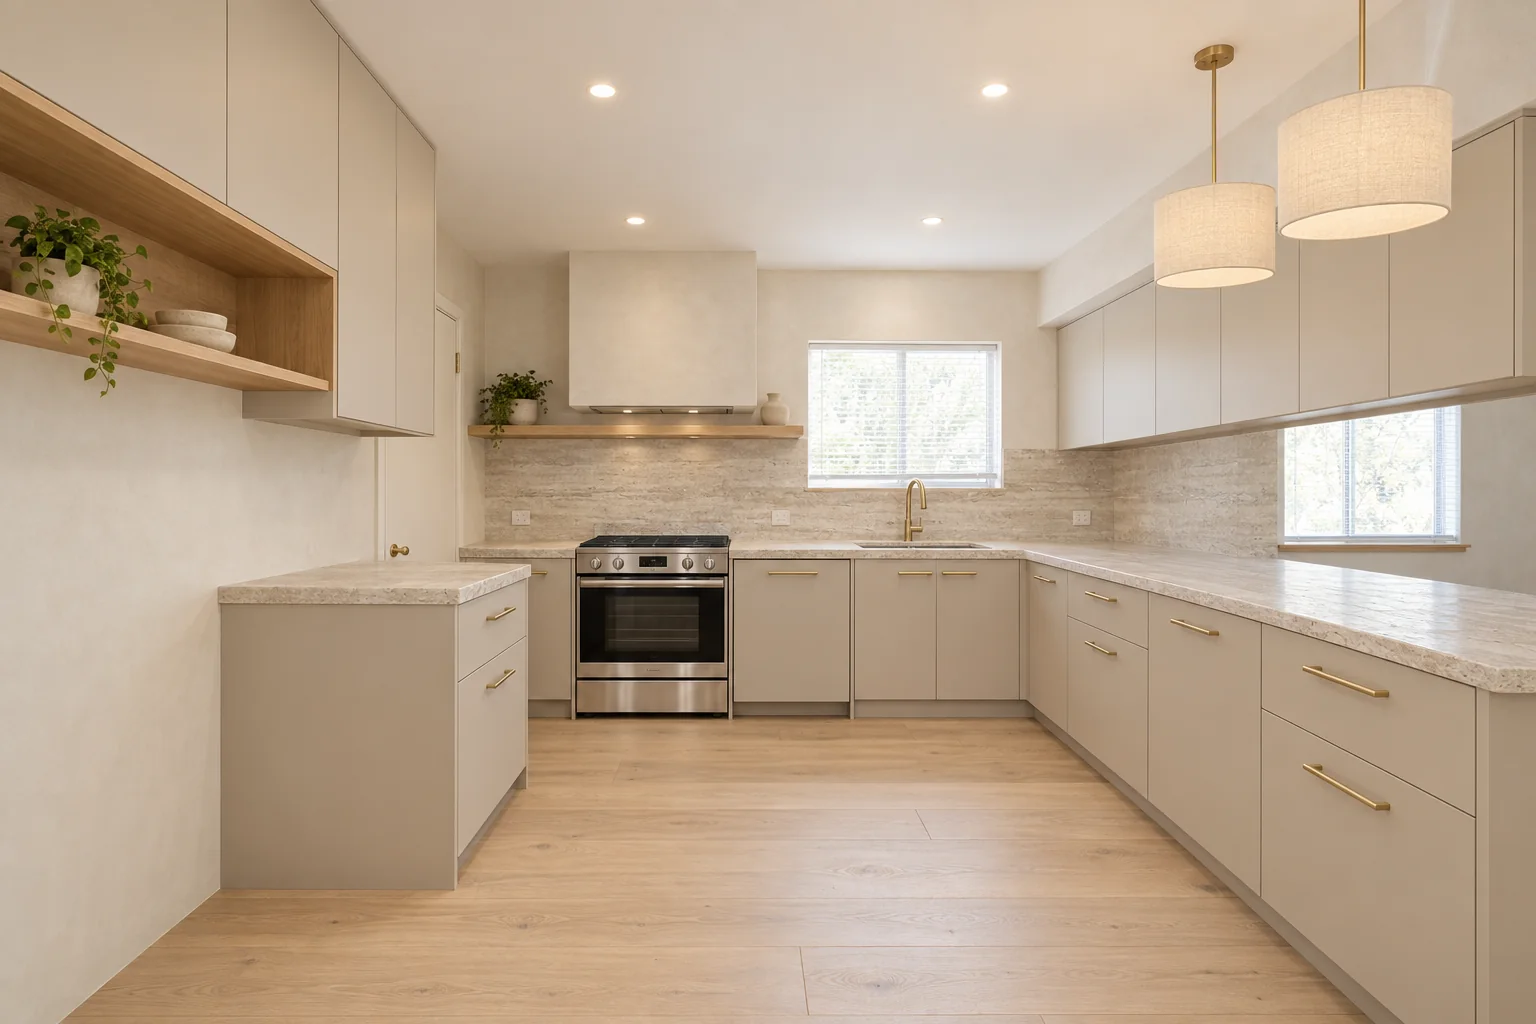 Concept visualisation
The Glenmore Park kitchen
Honey oak and tiled benchtops softened into putty, travertine and pale oak.
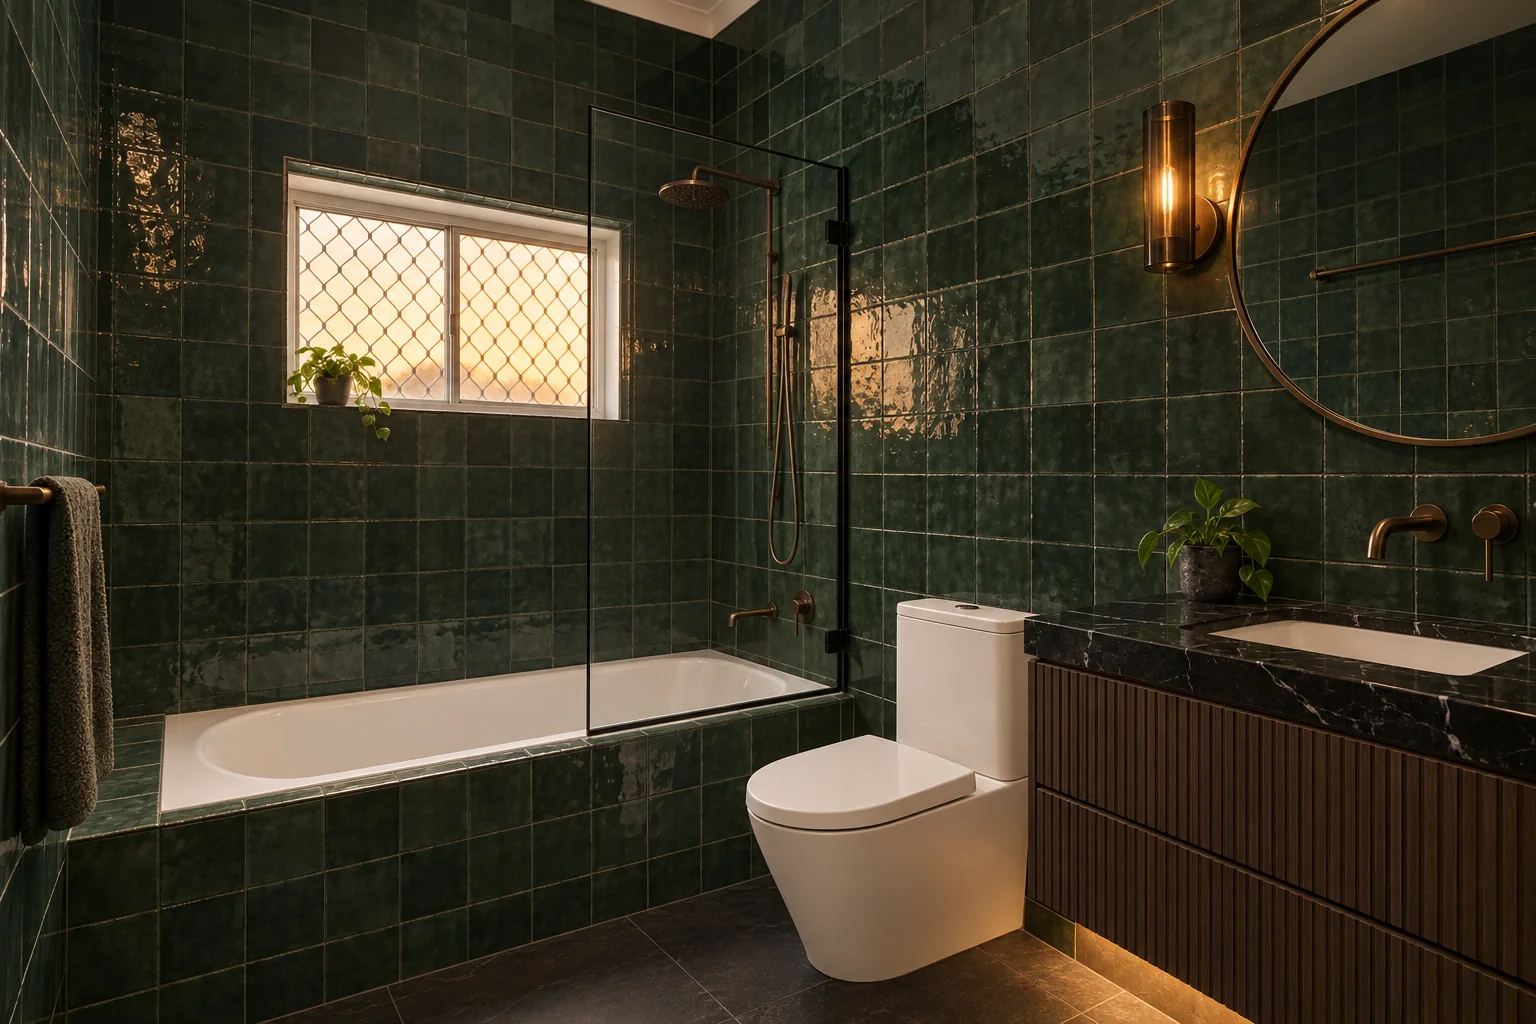 Concept visualisation
The Emu Plains bathroom
A white-tiled family bathroom turned deep, green and enveloping.
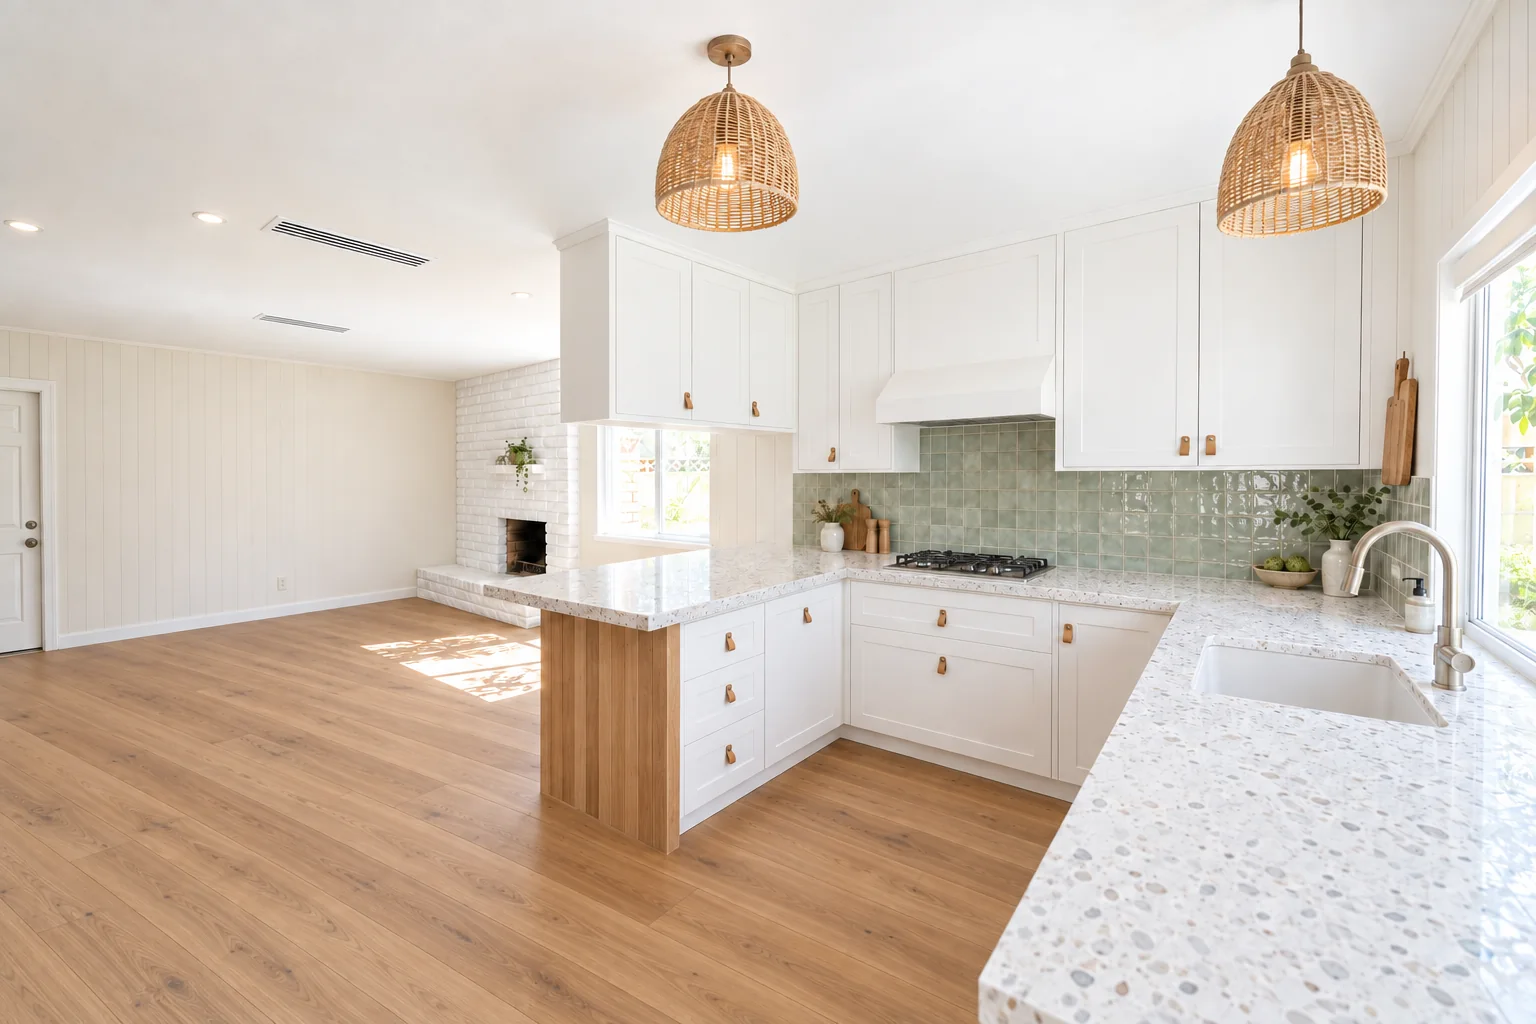 Concept visualisation
The Leonay kitchen
Blackbutt, white shaker doors and sea-glass zellige in a bright family room.
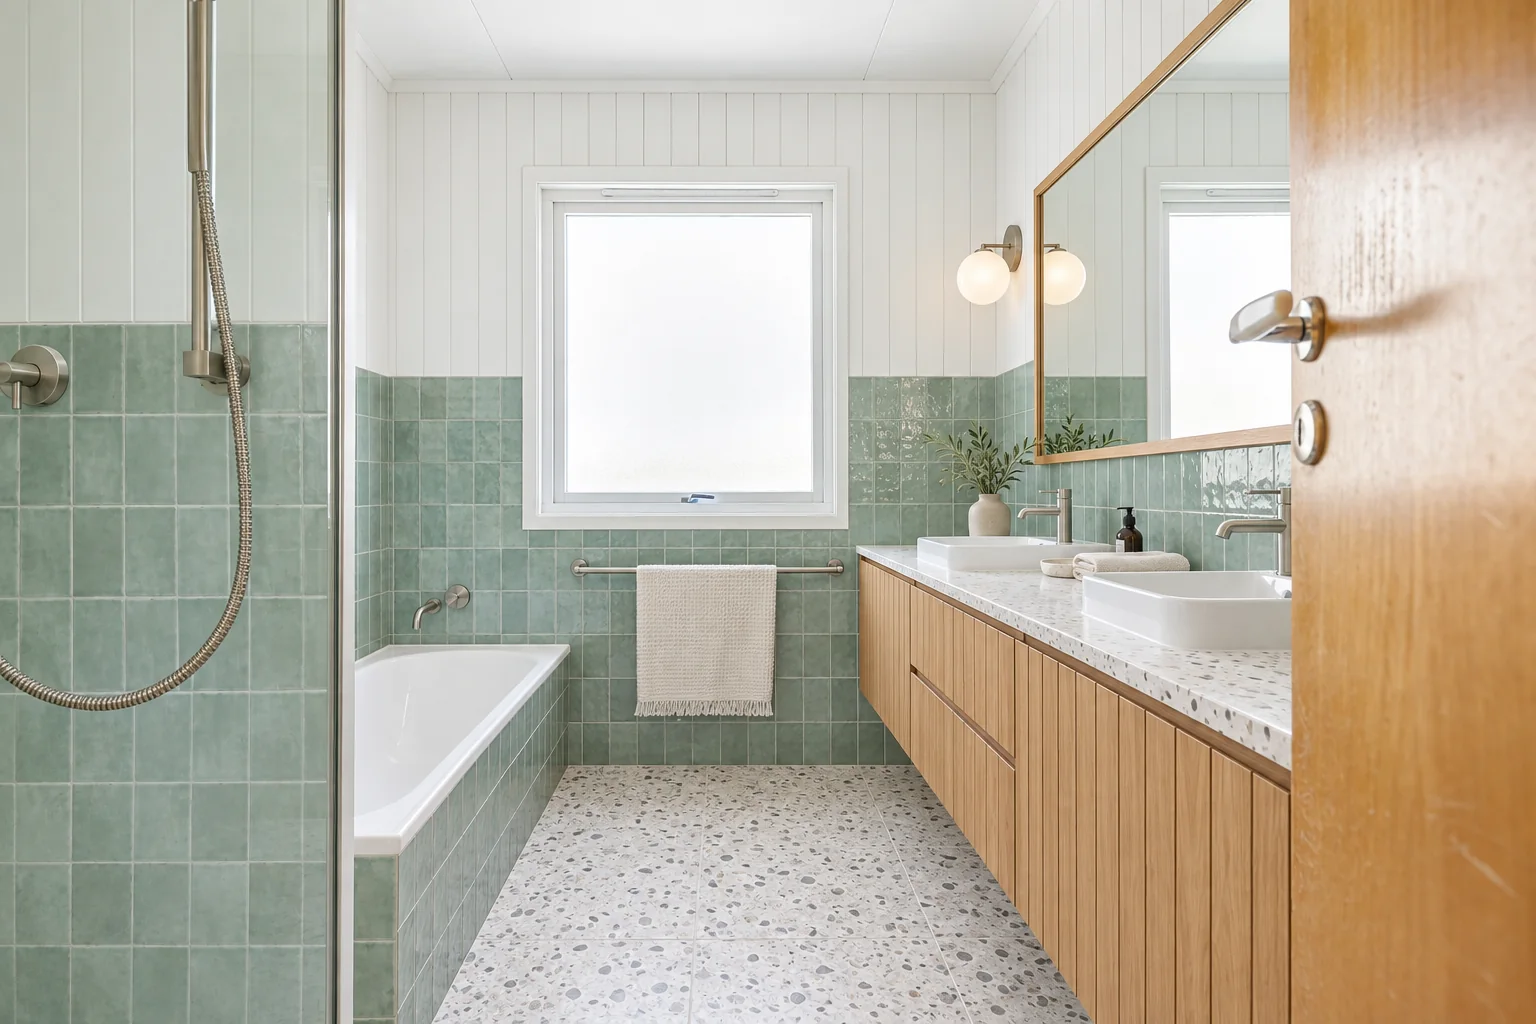 Concept visualisation
The Kingswood bathroom
Sea-glass tiles, VJ walls and a blackbutt vanity in a long family bathroom.
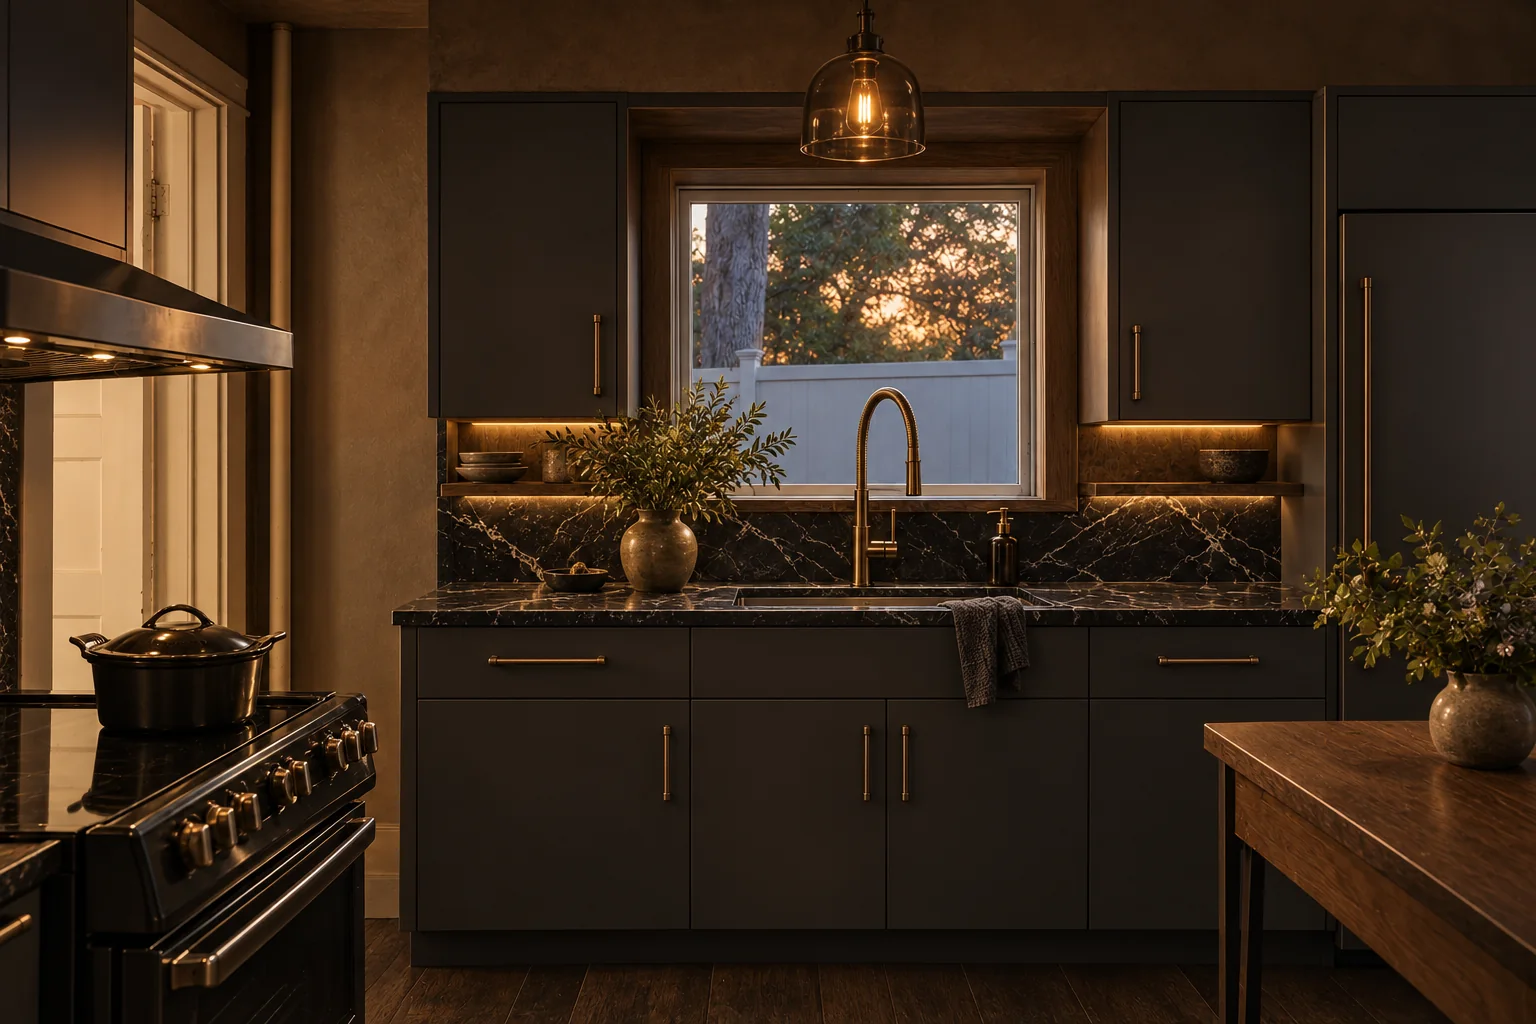 Concept visualisation
The Jamisontown kitchen
Charcoal joinery, Nero marble and aged bronze under low light.
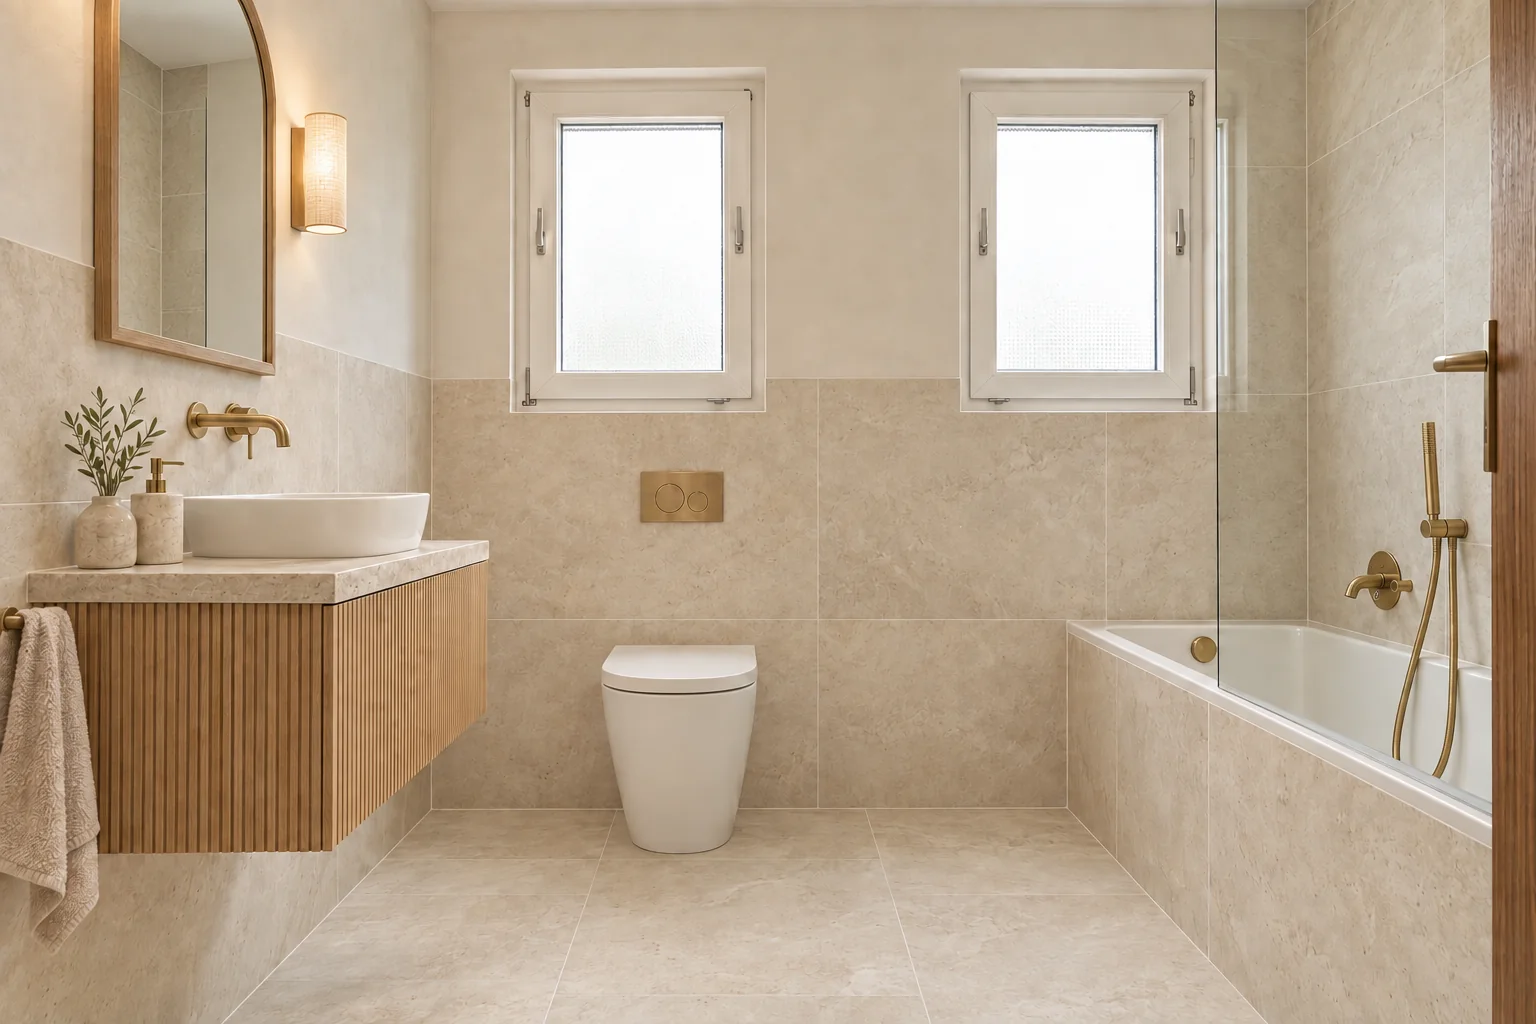 Concept visualisation
The Cranebrook bathroom
Limewash, limestone and pale oak in place of cobalt-blue tiles.