The Glenmore Park kitchen
- Room
- Kitchen
- Style
- Warm Minimal
- Suburb
- Glenmore Park (fictional brief)
- Status
- Concept visualisation
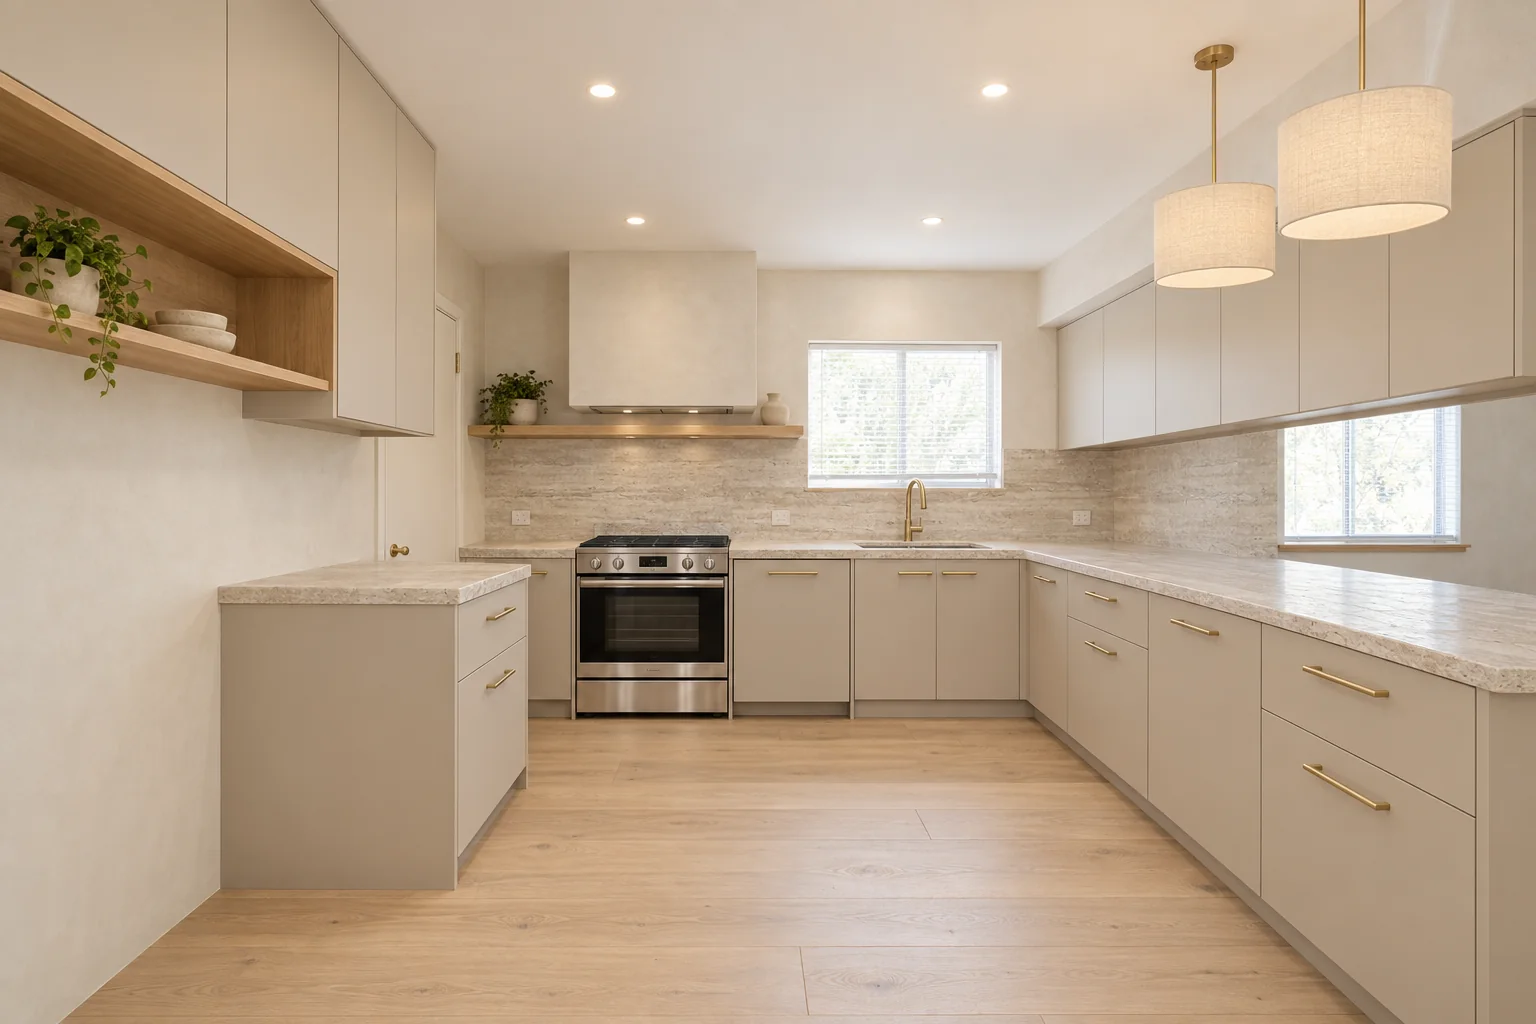
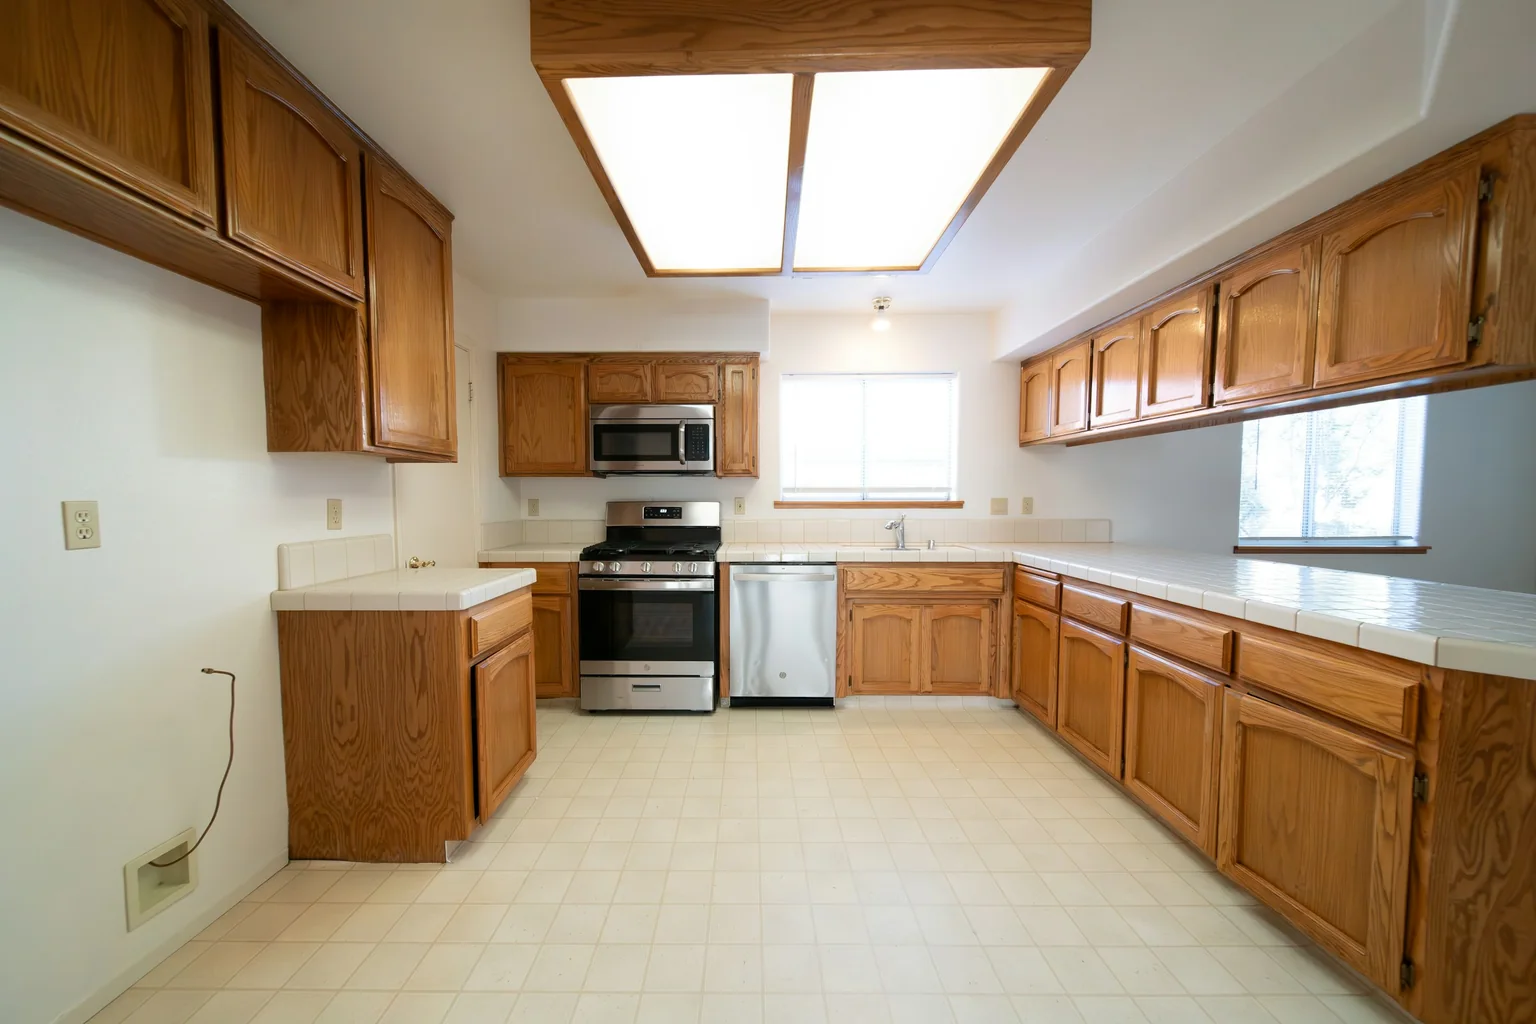 Before · real photoConcept · AI-generated
Concept visualisation · AI-generated from the before photoDrag to compare.Late-1990s brick veneer, U-shaped kitchen
The brief
The layout already works: a deep U with the cooker on the back wall, the sink under the window and a long bench under the side window. What the household wanted gone was the honey oak cathedral doors, the grout lines on every benchtop, the boxed fluorescent light and the beige vinyl floor.
The approach
The concept keeps every run of joinery where it is and changes what you touch. Slab doors in a warm putty with slim brass bar pulls replace the arched oak fronts. The tiled tops become honed stone with a travertine slab splashback. The microwave and the cupboards around it give way to a plastered rangehood and a single oak shelf, the light box becomes a flat ceiling with downlights and two linen drums, and pale oak boards run through the room.
What changes
- Honey oak cathedral-arch doors replaced with satin slab fronts in Warm putty and brushed brass bar pulls
- White tiled benchtops replaced with honed stone; travertine slab splashback
- Microwave and the cupboards around it replaced with a plastered rangehood and an oak shelf
- Timber-framed fluorescent light box replaced with a flat ceiling, downlights and two linen drum pendants
- Left-hand upper cupboards rebuilt in putty with an open oak shelf underneath
- Beige vinyl tiles replaced with wide pale oak boards
What stays
- Back-wall window over the sink and the side window over the long bench
- Cooker, dishwasher and sink positions (existing plumbing and gas)
- U-shaped bench footprint and the short return on the left
- Doorway at the back left
- Ceiling bulkhead line over the long bench
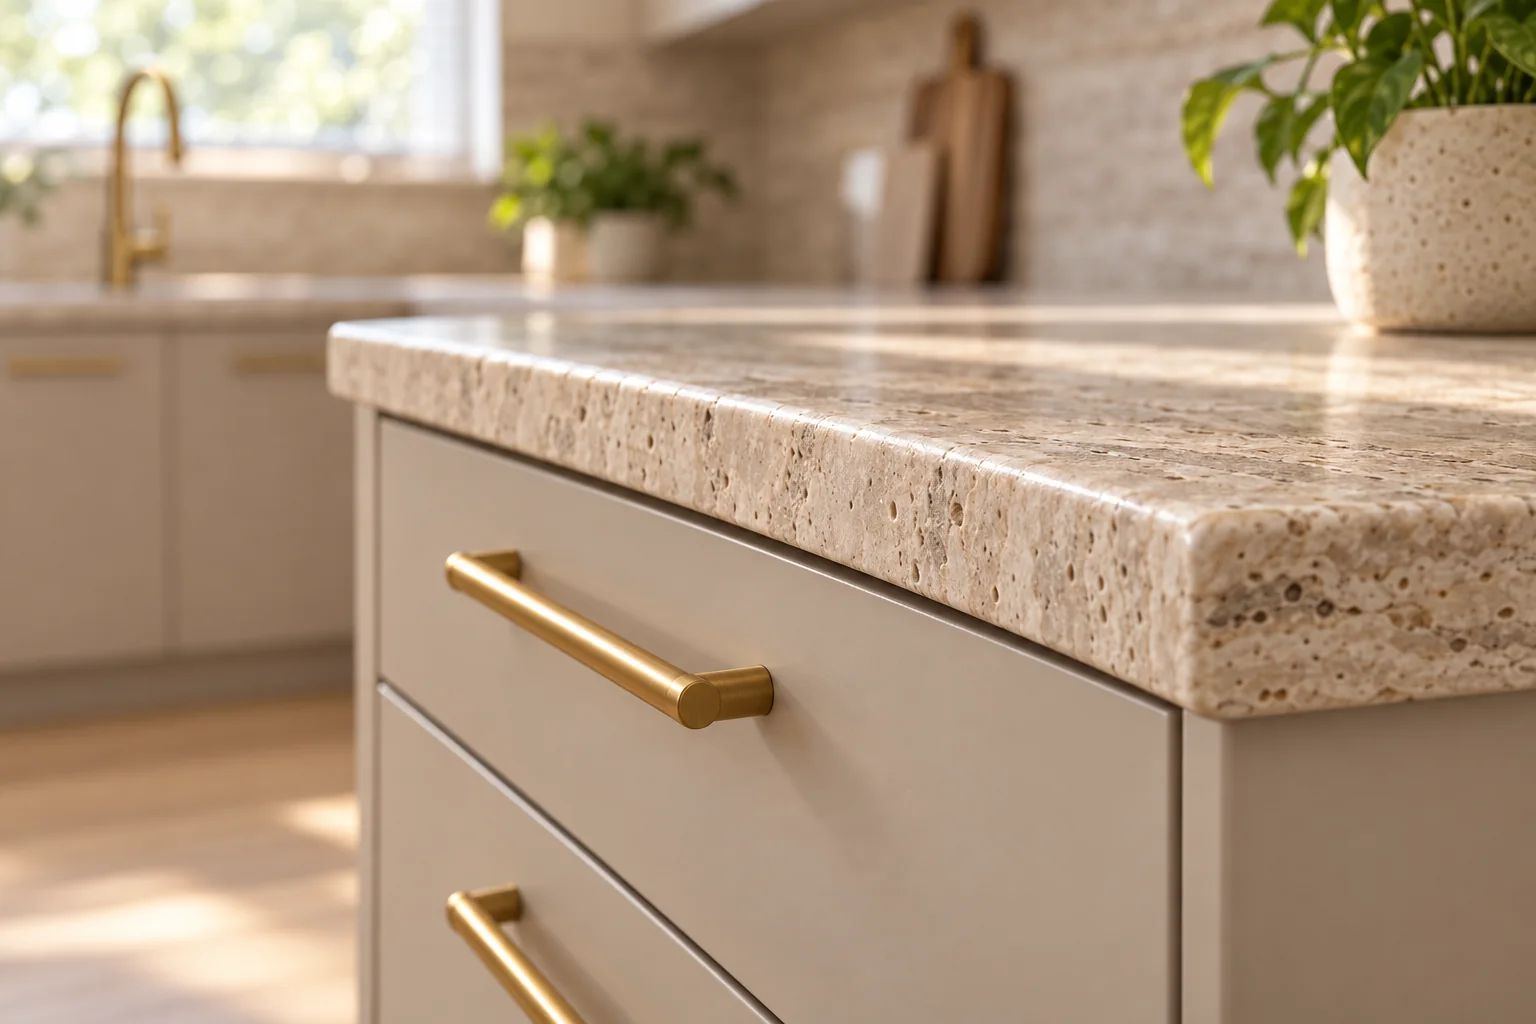
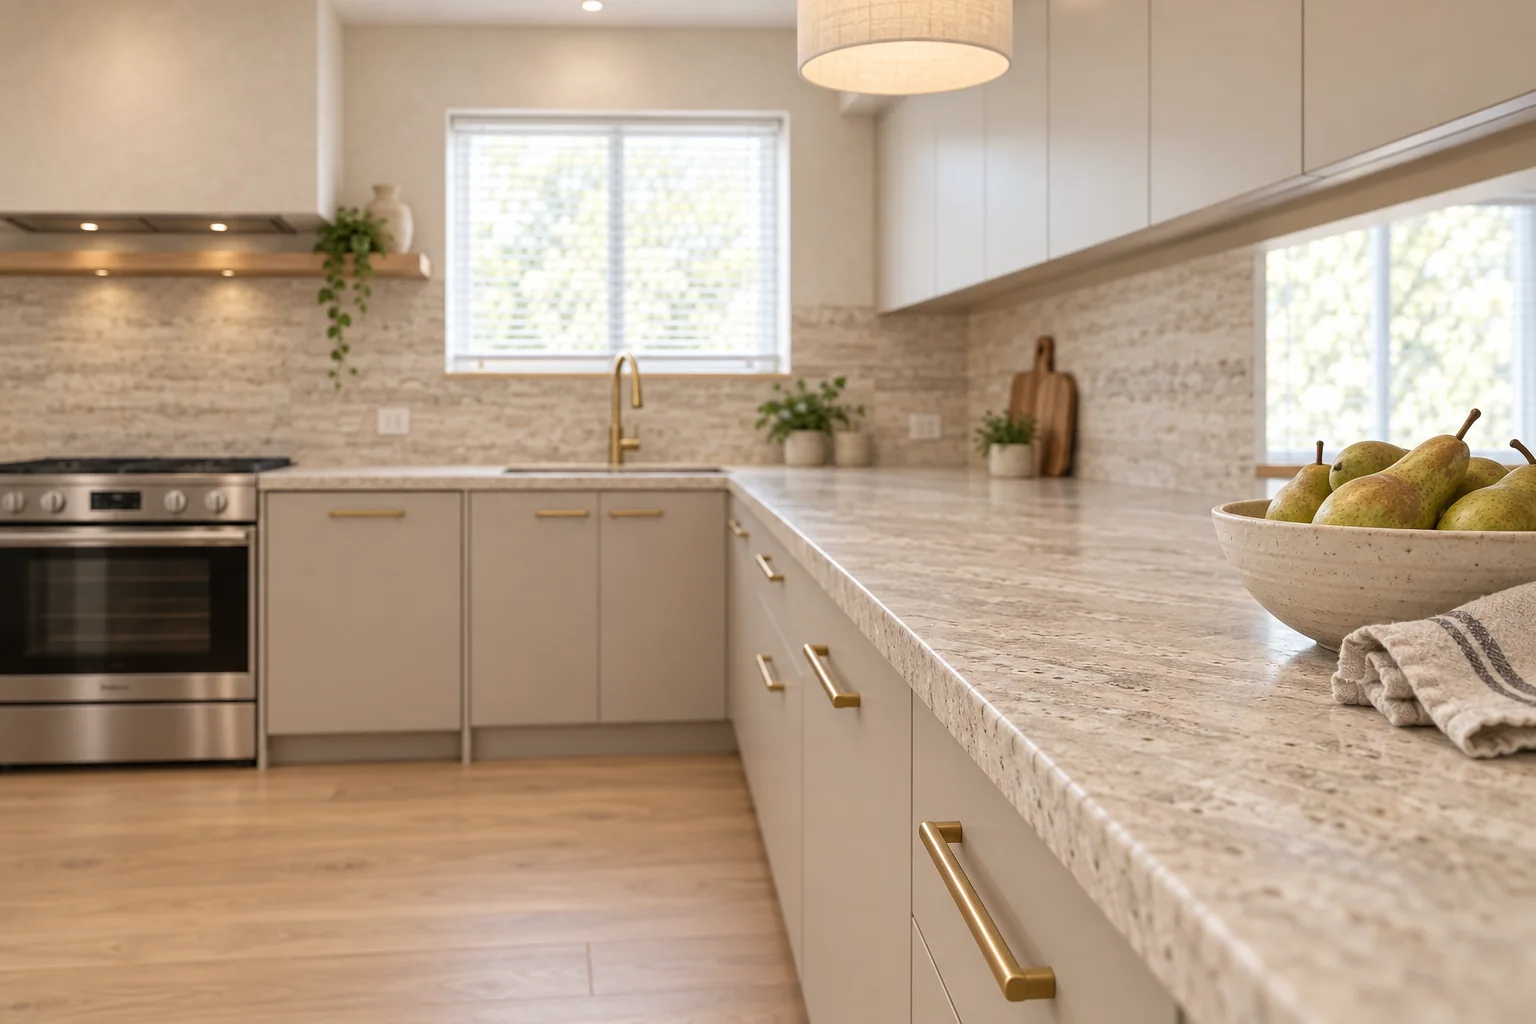
The “before” is a real photo of someone else’s room by Brian Wangenheim, published on Unsplash; it is not an Oak & Ember project. The concept images are AI-generated from that photo for a fictional brief and are not a record of completed work. Dimensions, structure and services would be confirmed on site and in a written project brief.
Thinking about a room like this?
We can prepare concepts like these for your own space after a measure.
Book a consultation