A process with no surprises in it.
Five stages, each ending with something you can read, keep and say yes or no to.
Conversation
A relaxed first chat about the room, how you use it and what is bothering you.
We talk through the room, your timing and a comfortable budget range, or leave budget blank if you are not sure yet. You can share photos and rough measurements, but nothing is required.
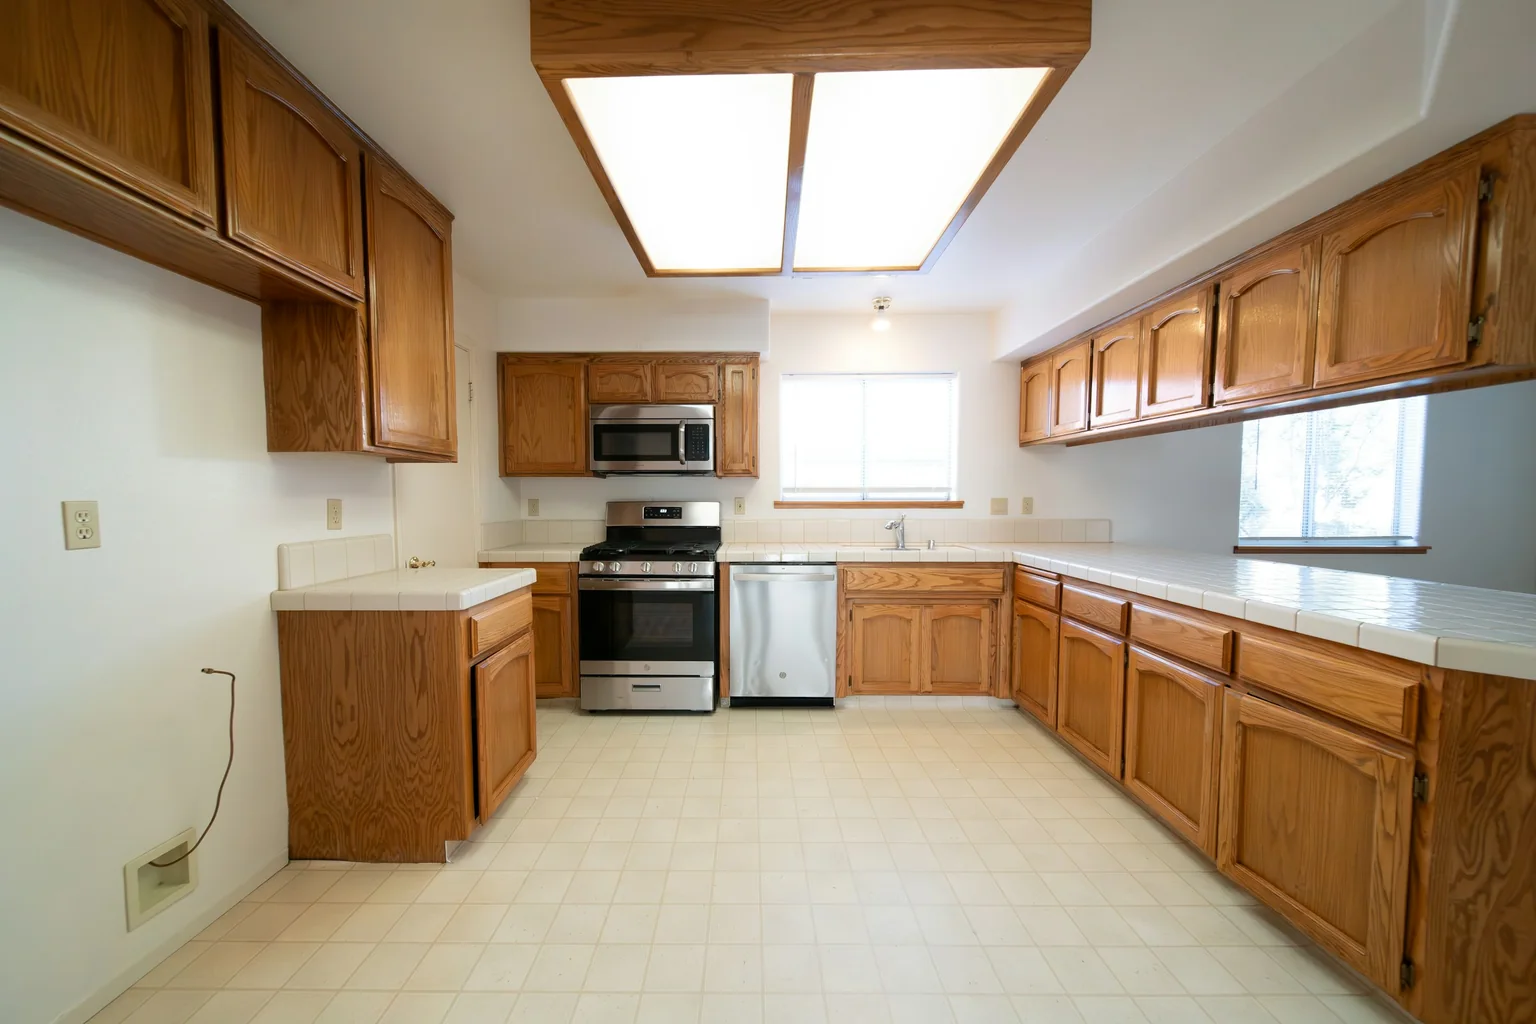 Before · real photo (Unsplash)
You receive
A short summary of what we heard, and whether we are the right fit.
Measure
A site visit to measure properly and note what must stay.
We measure the room, check walls, windows, plumbing and power, and record anything that cannot move. Anything we cannot confirm on the day is written down as unresolved rather than guessed.
You receive
A measured plan and a list of fixed elements and open questions.
Concept
Visual concepts and a material board to choose a direction.
We prepare two or three visual concepts using real material selections, and show them side by side with the existing room. They are illustrations to help decide on a direction, not construction drawings.
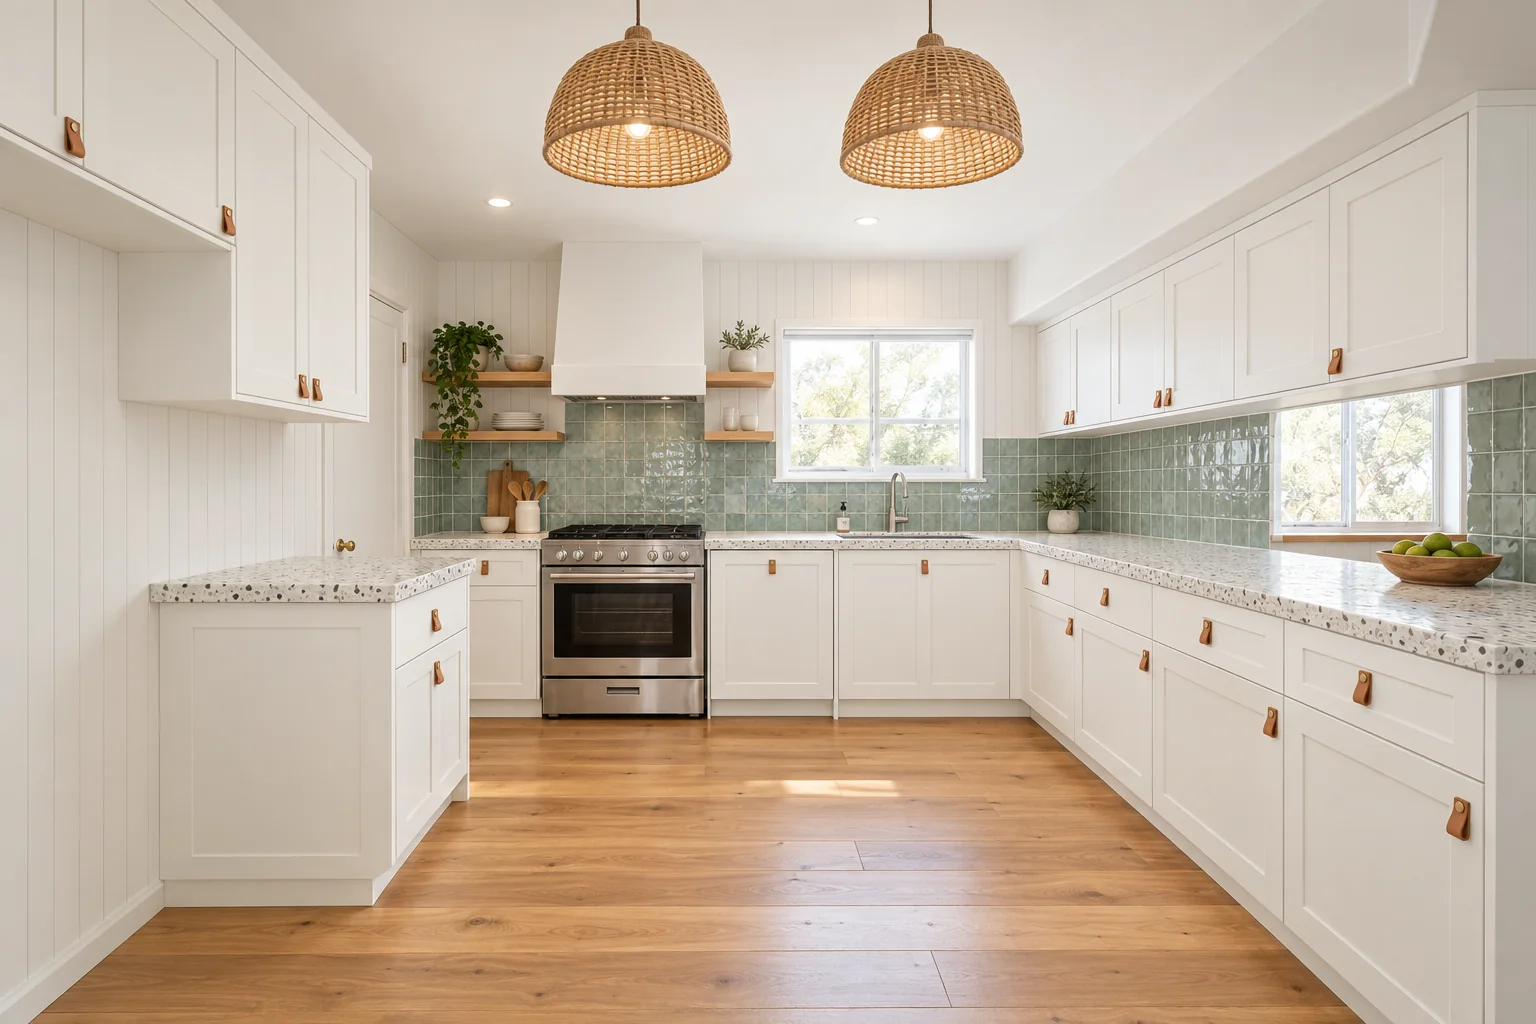 Concept visualisation
You receive
Concept visualisations, a material board and version notes.
Brief & quote
A written project brief, then a fixed quote against it.
Once a direction is chosen we write a project brief: scope, selections, measurements, assumptions and anything still unresolved. You approve the brief before we quote, so the quote is priced against something you have read.
Project brief · excerpt
Scope. Replace doors, benchtops and splashback; remove the fluorescent light box; keep plumbing and gas positions.
Supplied measurements. Run 4.6 m · ceiling 2.7 m · side window width: unknown, to measure on site
Assumption. Existing window stays at its current size and position.
You receive
An approved project brief, detailed drawings and a fixed quote.
Make & install
Built in the workshop, installed by the people who made it.
Joinery is made in our workshop and finished before it reaches your home. Installation is coordinated with any other trades on a single schedule, and we walk through the finished room with you at handover.
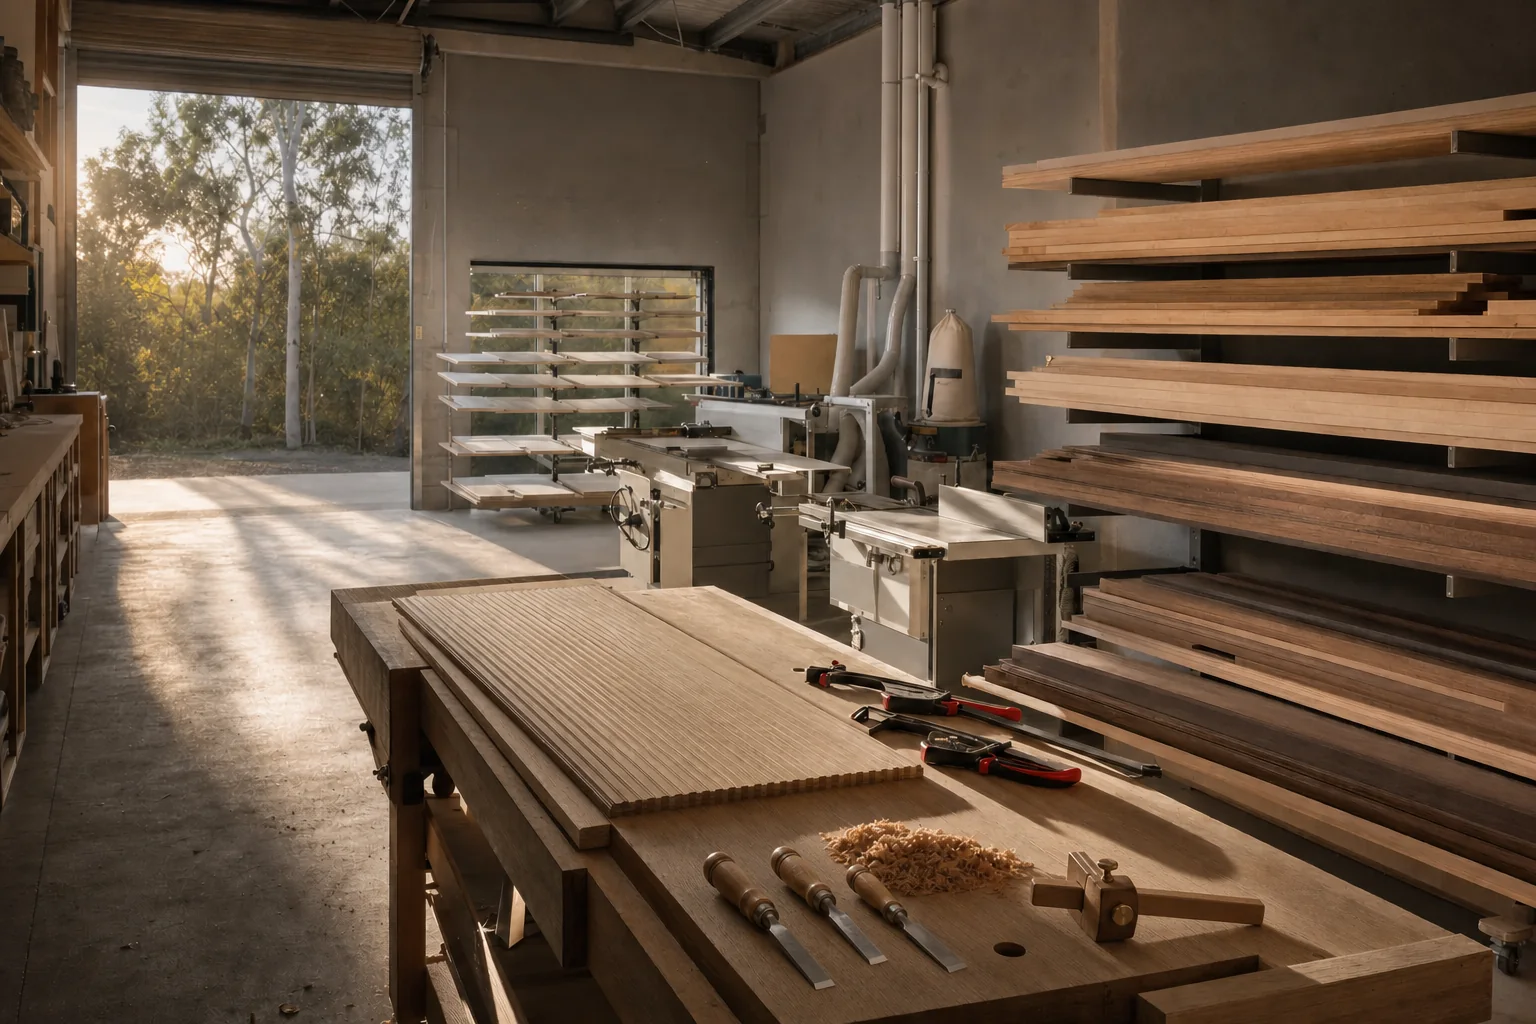 AI-generated concept image
You receive
Installed joinery, care notes for every finish and a handover walk-through.
Questions people ask
Are the projects on this site real?
No. Oak & Ember Joinery is a fictional business created by SEVNworks as a concept website. Every project shown is a concept visualisation (an illustration of a design direction), not a photograph of completed work. The “before” photos are real rooms photographed by third-party photographers and published on Unsplash; they are not Oak & Ember projects, and the “after” images are AI-generated from them.
Do I need to know my budget before the first conversation?
No. A range helps us suggest the right materials, but you can leave it blank. We would rather talk it through than have you guess.
Are concept visualisations accurate?
They show materials, colours and the general arrangement of a room. They are not measured drawings and do not confirm that anything structural, plumbing or electrical can change. Those questions are answered on site and in the project brief.
Can you work with my builder or other trades?
Yes. We regularly coordinate with builders, plumbers, electricians and tilers, and we share drawings early so everyone is working from the same plan.
Who handles approvals and structural work?
Anything structural, and any approvals or certification, is handled by appropriately licensed professionals. We will tell you early if your project is likely to need them.
Ready for stage one?
The first conversation is free and there is nothing to prepare.
Book a consultation