Joinery for the rooms you use most.
We design and build kitchens, wardrobes and bathrooms, and lead renovations where joinery is at the heart of the work.
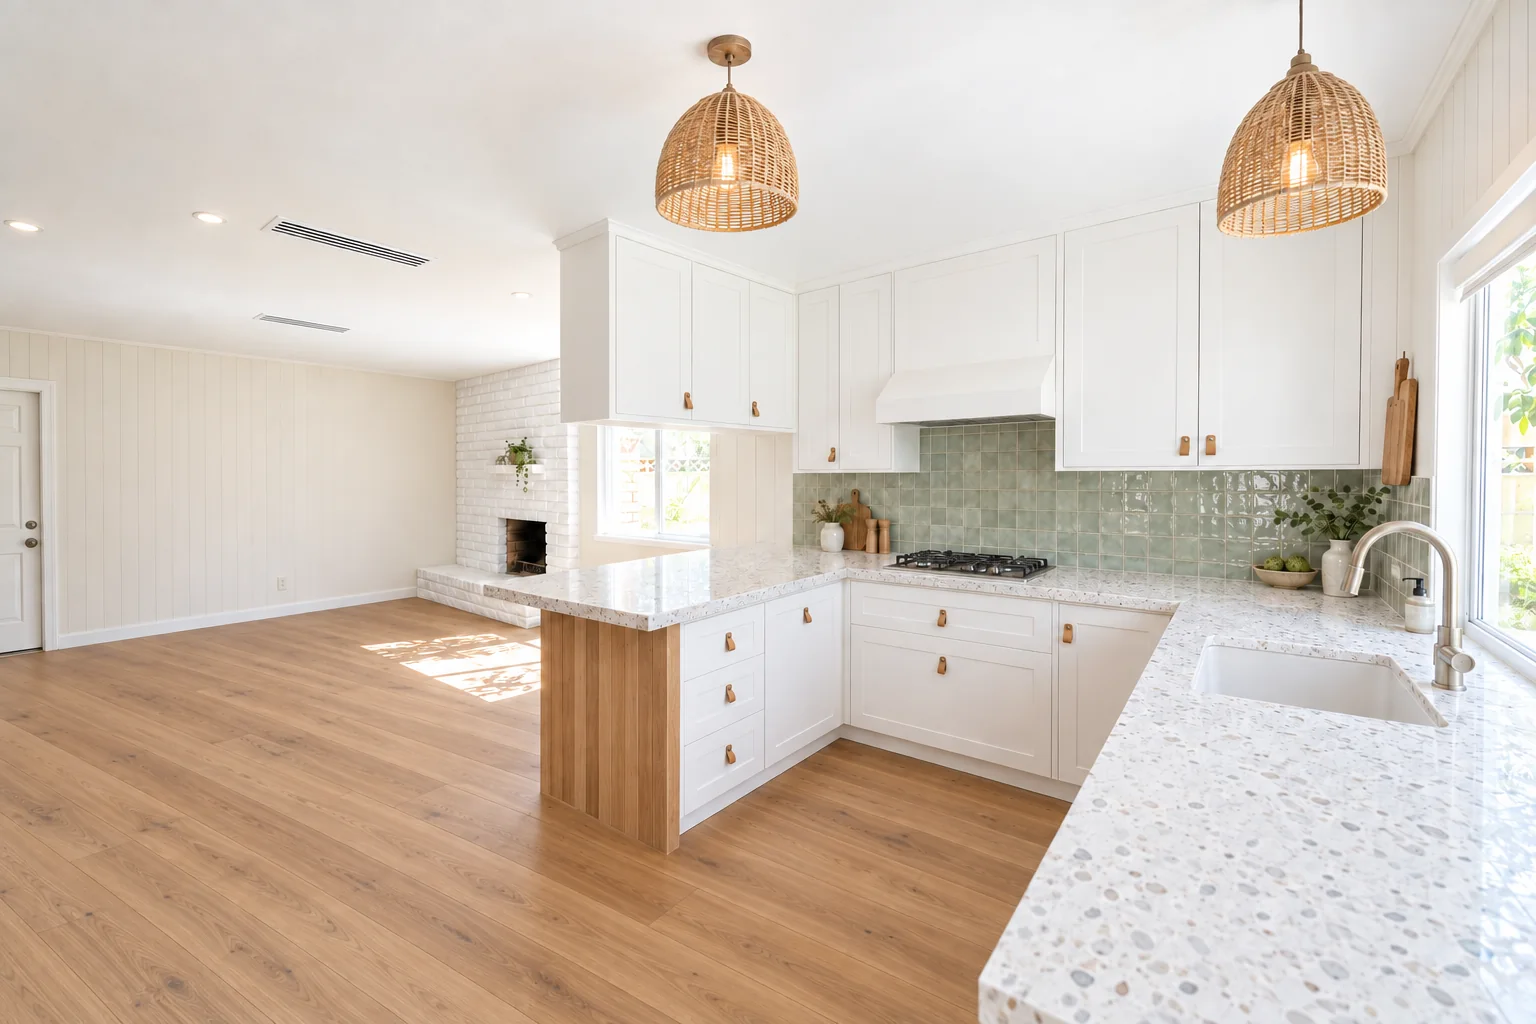 Concept visualisation
Kitchens
Most kitchens we see do not need a new layout. They need better surfaces, better storage and better light. We start by finding out what already works, then design and build the joinery in our workshop so it arrives ready to install.
- Measure, layout review and concept visualisation
- Cabinetry in two-pack, timber veneer or solid timber
- Stone, engineered stone, terrazzo and timber benchtops
- Islands, pantries, appliance integration and coffee nooks
- Coordinated plumbing, electrical and splashback trades
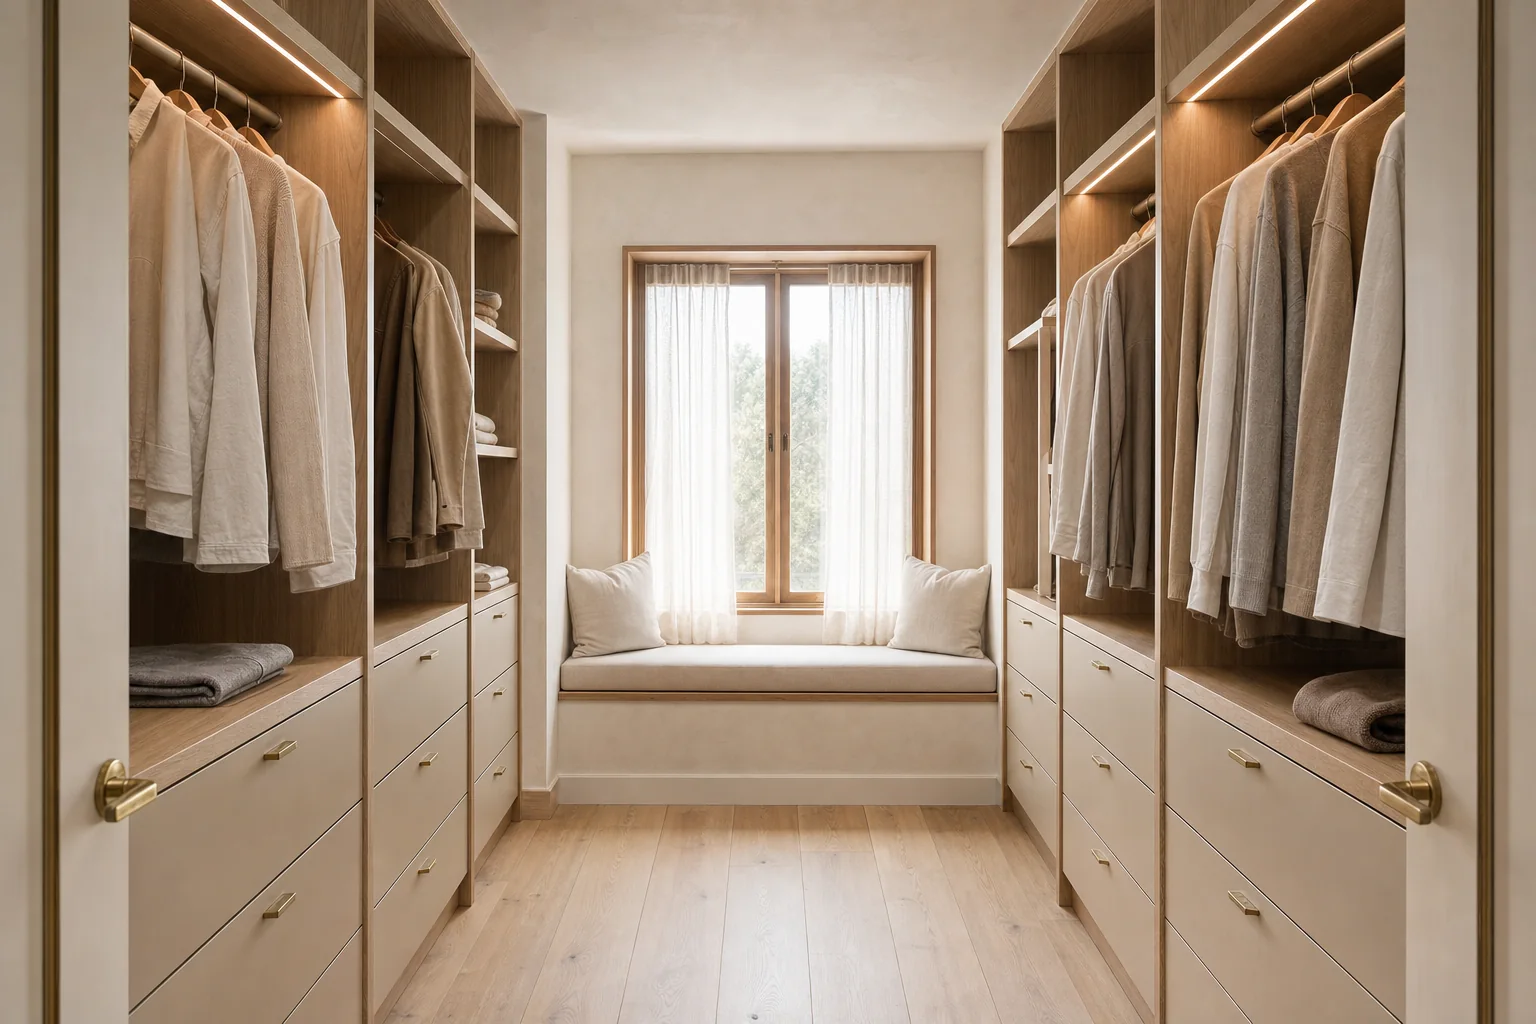 Concept visualisation
Wardrobes & storage
Good storage is mostly planning: knowing how much long hanging you need, where shoes go, what lives in drawers. We draw every bay before we build, so you can see exactly where things will sit.
- Built-in and walk-in robes
- Hinged, sliding and pocket doors
- Drawer and shelf planning from your actual wardrobe
- Studies, entertainment units and window seats
- Laundries and mudroom storage
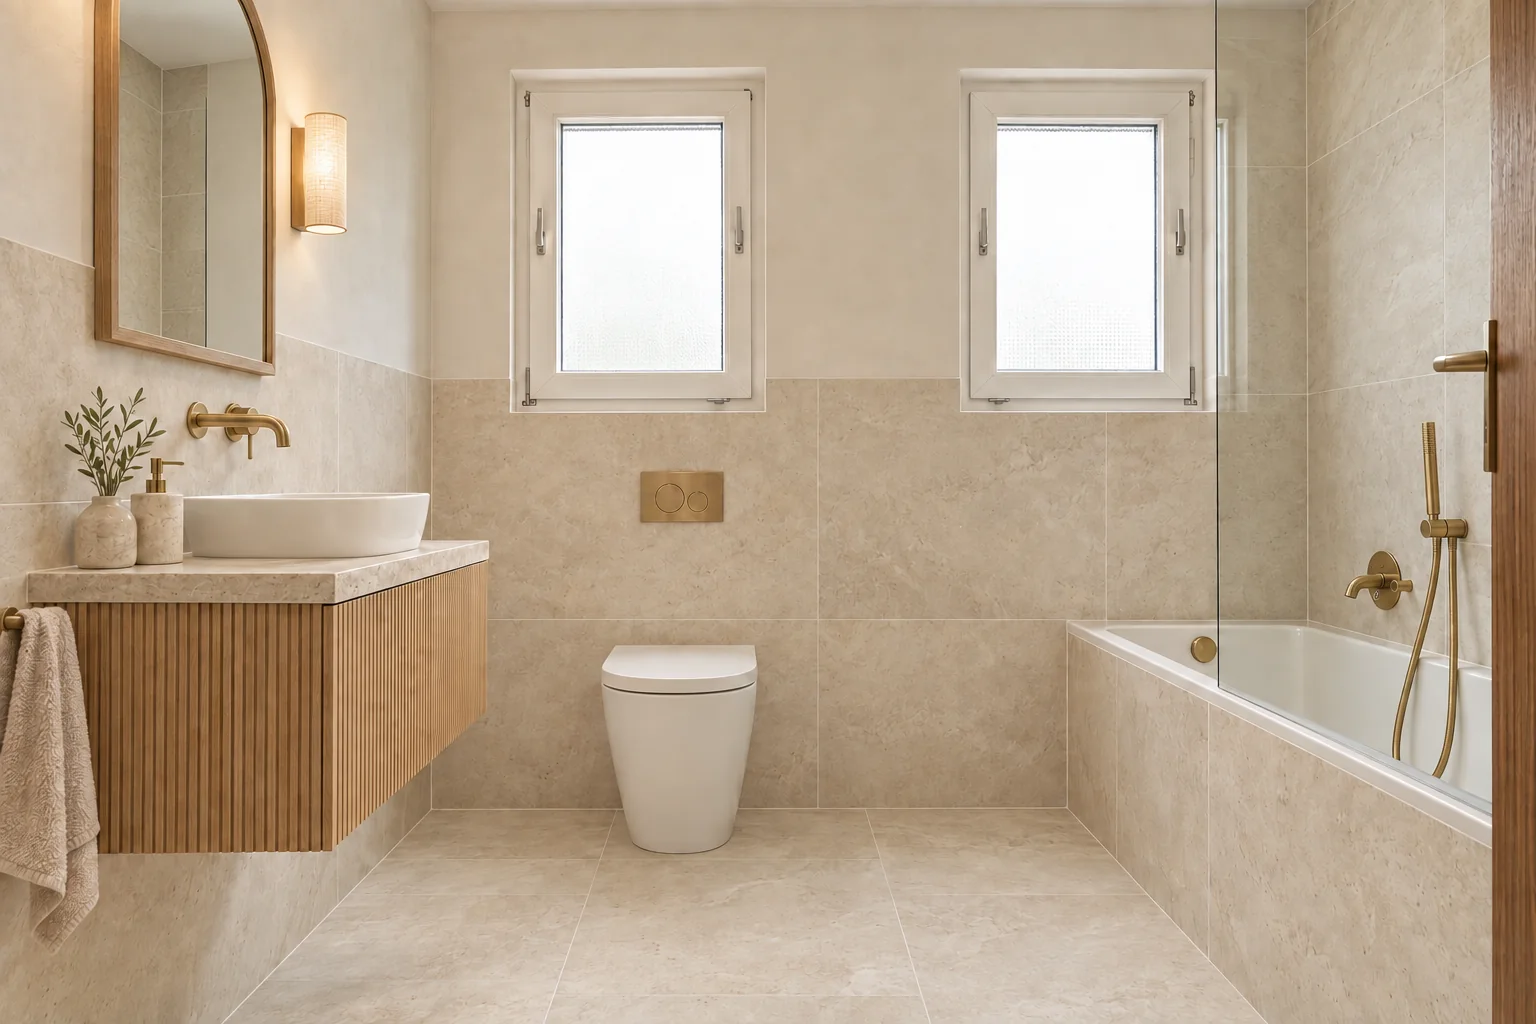 Concept visualisation
Bathrooms
Bathrooms are small rooms with a lot of rules. We design the joinery and finishes, then coordinate licensed waterproofing, plumbing and electrical trades so the details (tile set-out, niche heights, vanity fixing) are resolved before work starts.
- Custom floating and floor-standing vanities
- Tile selection and set-out drawings
- Shower screens, niches and storage
- Tapware, lighting and mirror selection
- Coordinated waterproofing, plumbing and electrical
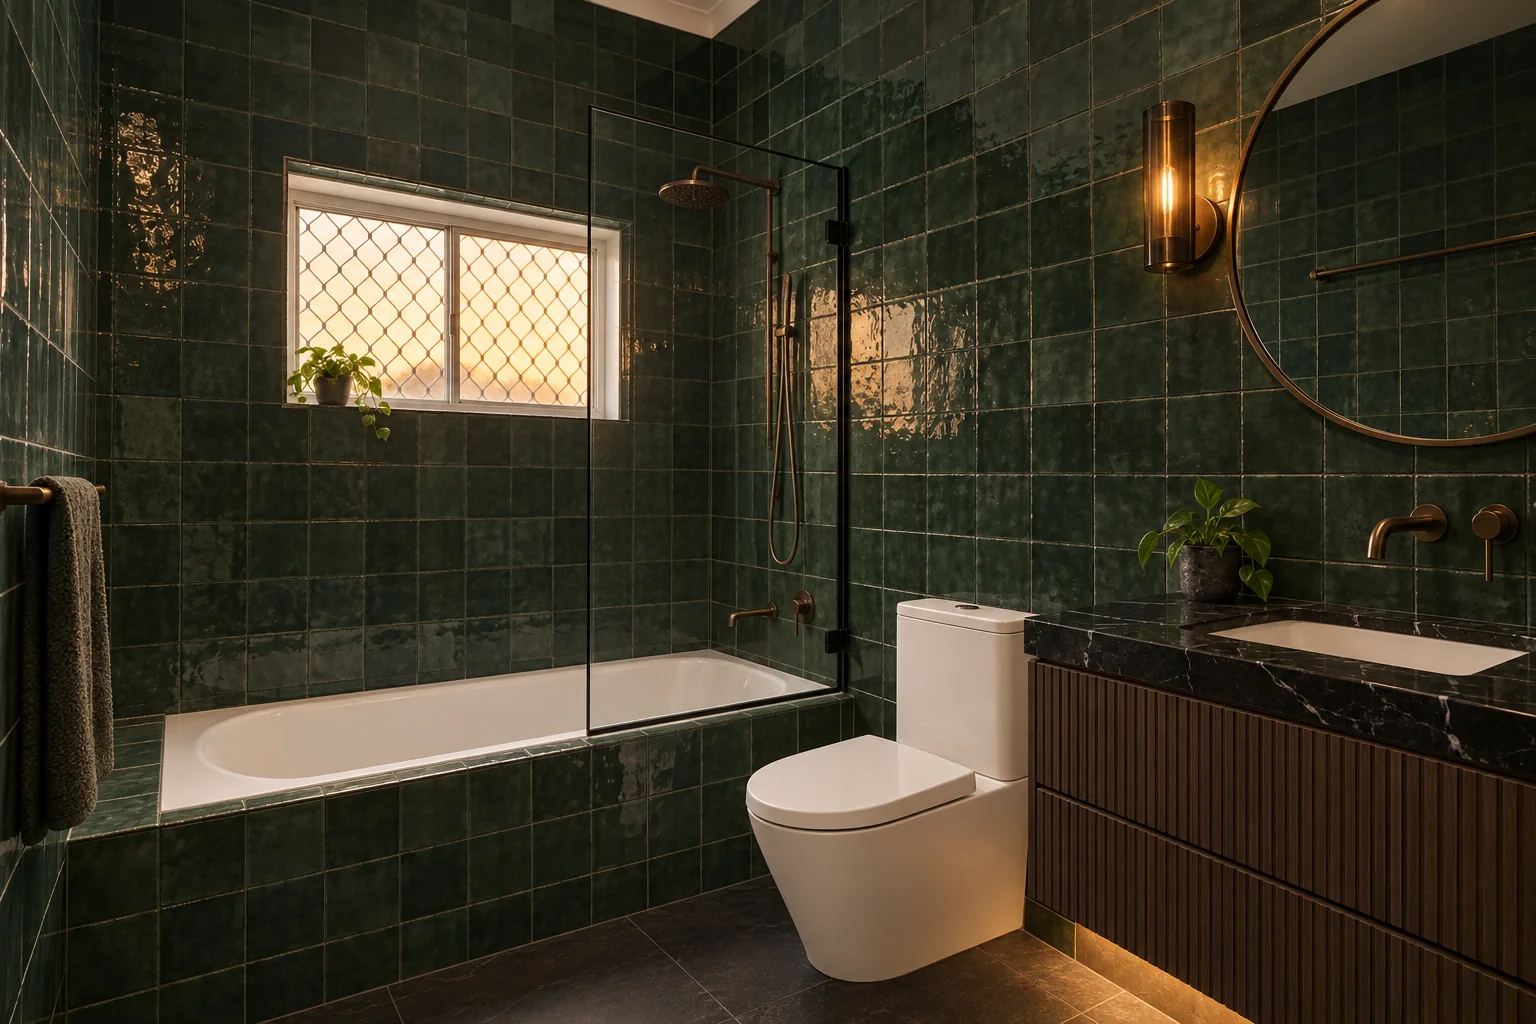
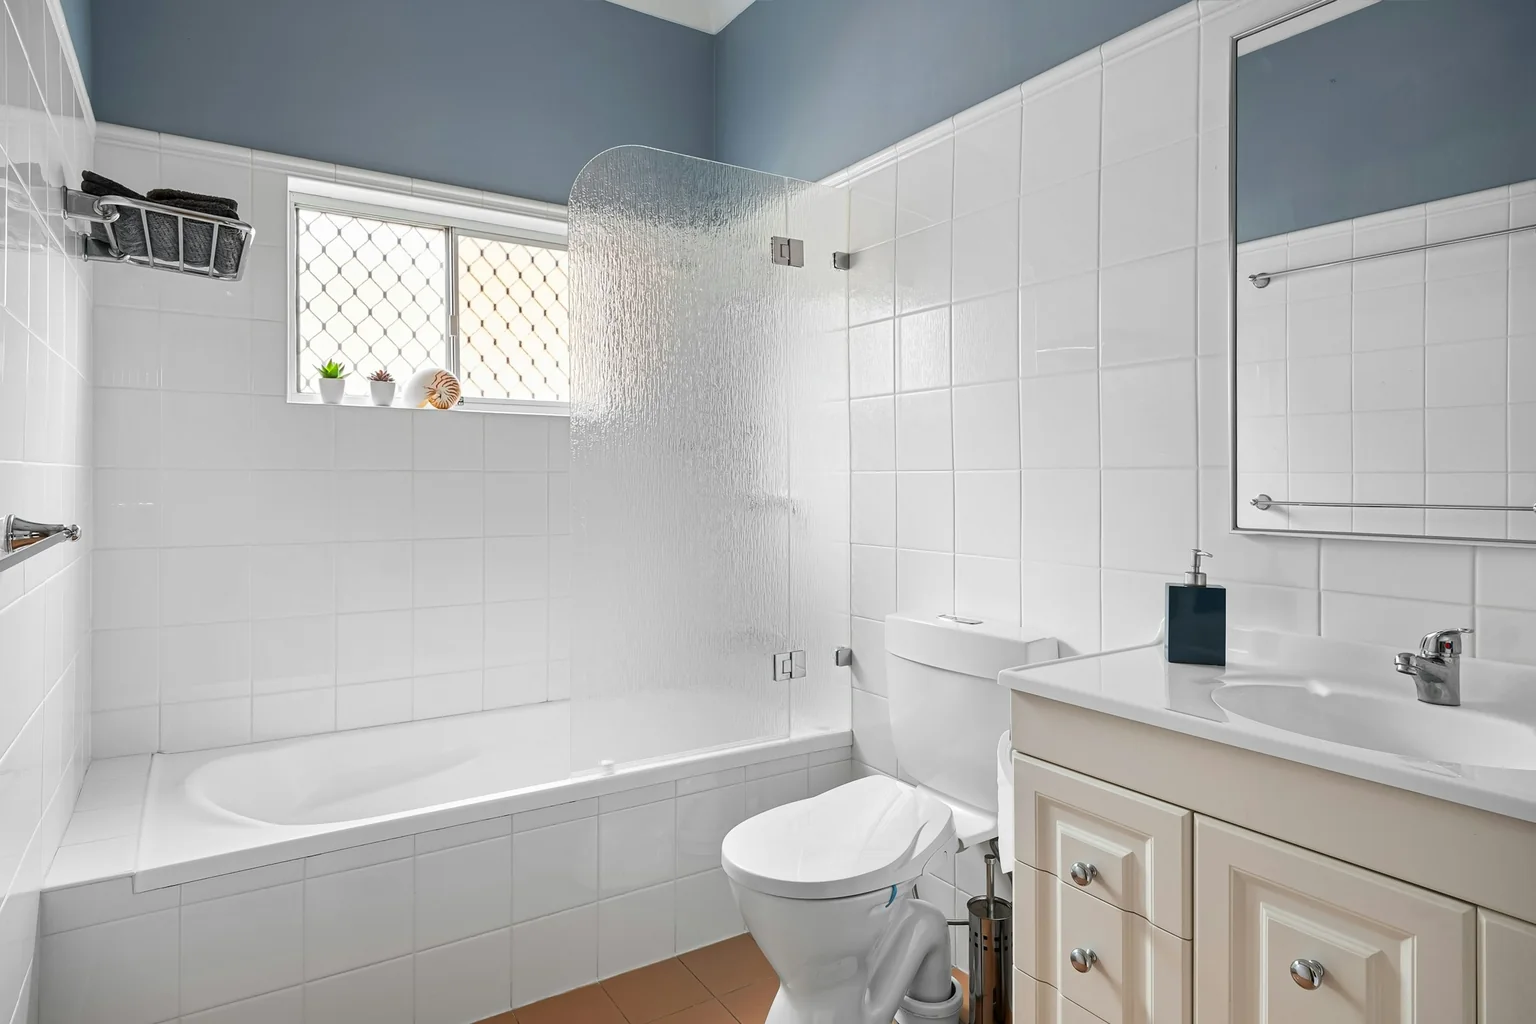 Before · real photoConcept · AI-generated
Concept visualisation · AI-generated from the before photoSame window, same bath, same toilet, same vanity wall.
Renovations
When a project touches more than one room, we act as the design and joinery lead: one brief, one set of drawings, one schedule. Structural work, approvals and certification are handled by the appropriate licensed professionals.
- Kitchen and living-room refits
- Laundry and bathroom combinations
- Whole-of-home joinery packages
- Clear scope and staged schedules
- Referral to builders, engineers and certifiers where required
What we do not do
We are joiners and designers. Structural changes, approvals, certification, waterproofing, plumbing and electrical work are carried out by appropriately licensed professionals. We coordinate with them and tell you early when you will need them.
How we work