The Leonay kitchen
- Room
- Kitchen
- Style
- Coastal Timber
- Suburb
- Leonay (fictional brief)
- Status
- Concept visualisation
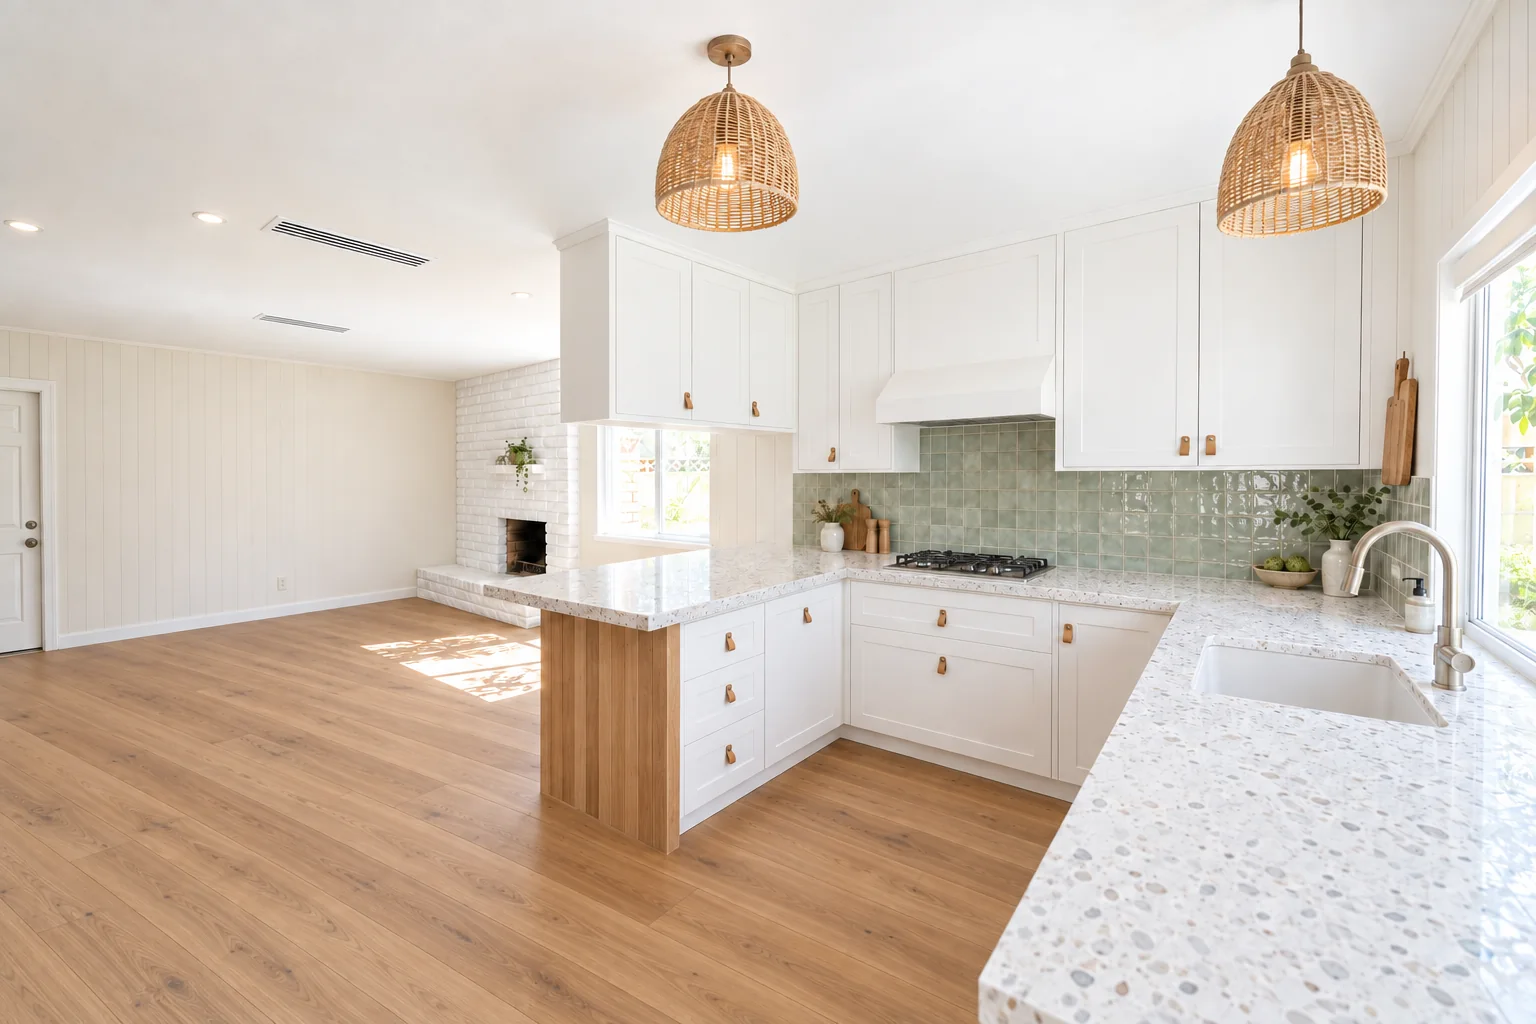
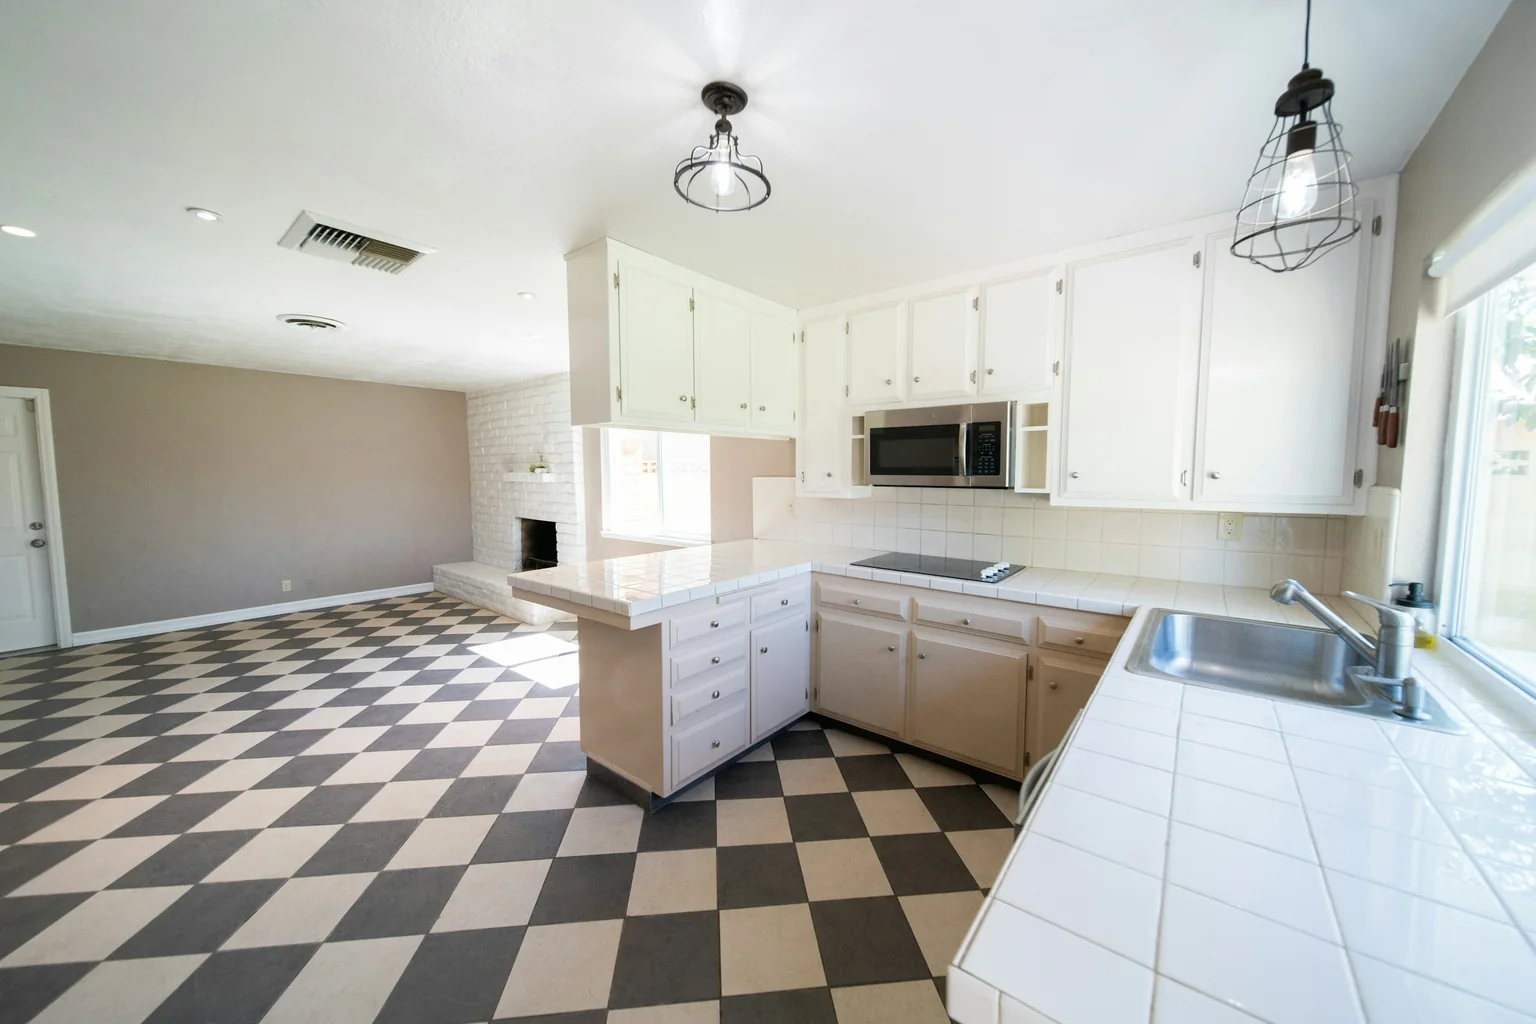 Before · real photoConcept · AI-generated
Concept visualisation · AI-generated from the before photoDrag to compare.Single-storey home near the river, kitchen and family room
The brief
A bright room let down by its surfaces: white tiled benchtops with grout lines to scrub, a tiled raised bar on the peninsula, a microwave over the cooktop and a chequerboard vinyl floor running into the family room. The family wanted something relaxed and hard-wearing that copes with sandy feet and school bags.
The approach
Satin white shaker doors with leather tab pulls keep the room bright. The tiled tops and the raised bar become one level of bianco terrazzo, which is forgiving with crumbs and fingerprints, and the end of the peninsula is clad in vertical V-groove blackbutt. Sea-glass zellige brings in colour behind a gas cooktop and a white canopy rangehood, and blackbutt boards run through the kitchen and the family room.
What changes
- Painted cupboard doors replaced with satin white two-pack shaker and leather tab pulls
- White tiled benchtops and the raised bar replaced with single-level bianco terrazzo
- Microwave replaced with a white canopy rangehood over a gas cooktop
- Handmade sea-glass zellige splashback
- Peninsula end clad in V-groove blackbutt
- Cage pendants replaced with two rattan domes; chequerboard vinyl replaced with blackbutt boards
What stays
- L-shaped layout and the peninsula
- Sink under the large side window
- Pass-through window behind the peninsula
- Painted brick fireplace and the family-room door
- Upper cupboard positions
The “before” is a real photo of someone else’s room by Brian Wangenheim, published on Unsplash; it is not an Oak & Ember project. The concept images are AI-generated from that photo for a fictional brief and are not a record of completed work. Dimensions, structure and services would be confirmed on site and in a written project brief.
Thinking about a room like this?
We can prepare concepts like these for your own space after a measure.
Book a consultation