The Cranebrook bathroom
- Room
- Main bathroom
- Style
- Warm Minimal
- Suburb
- Cranebrook (fictional brief)
- Status
- Concept visualisation
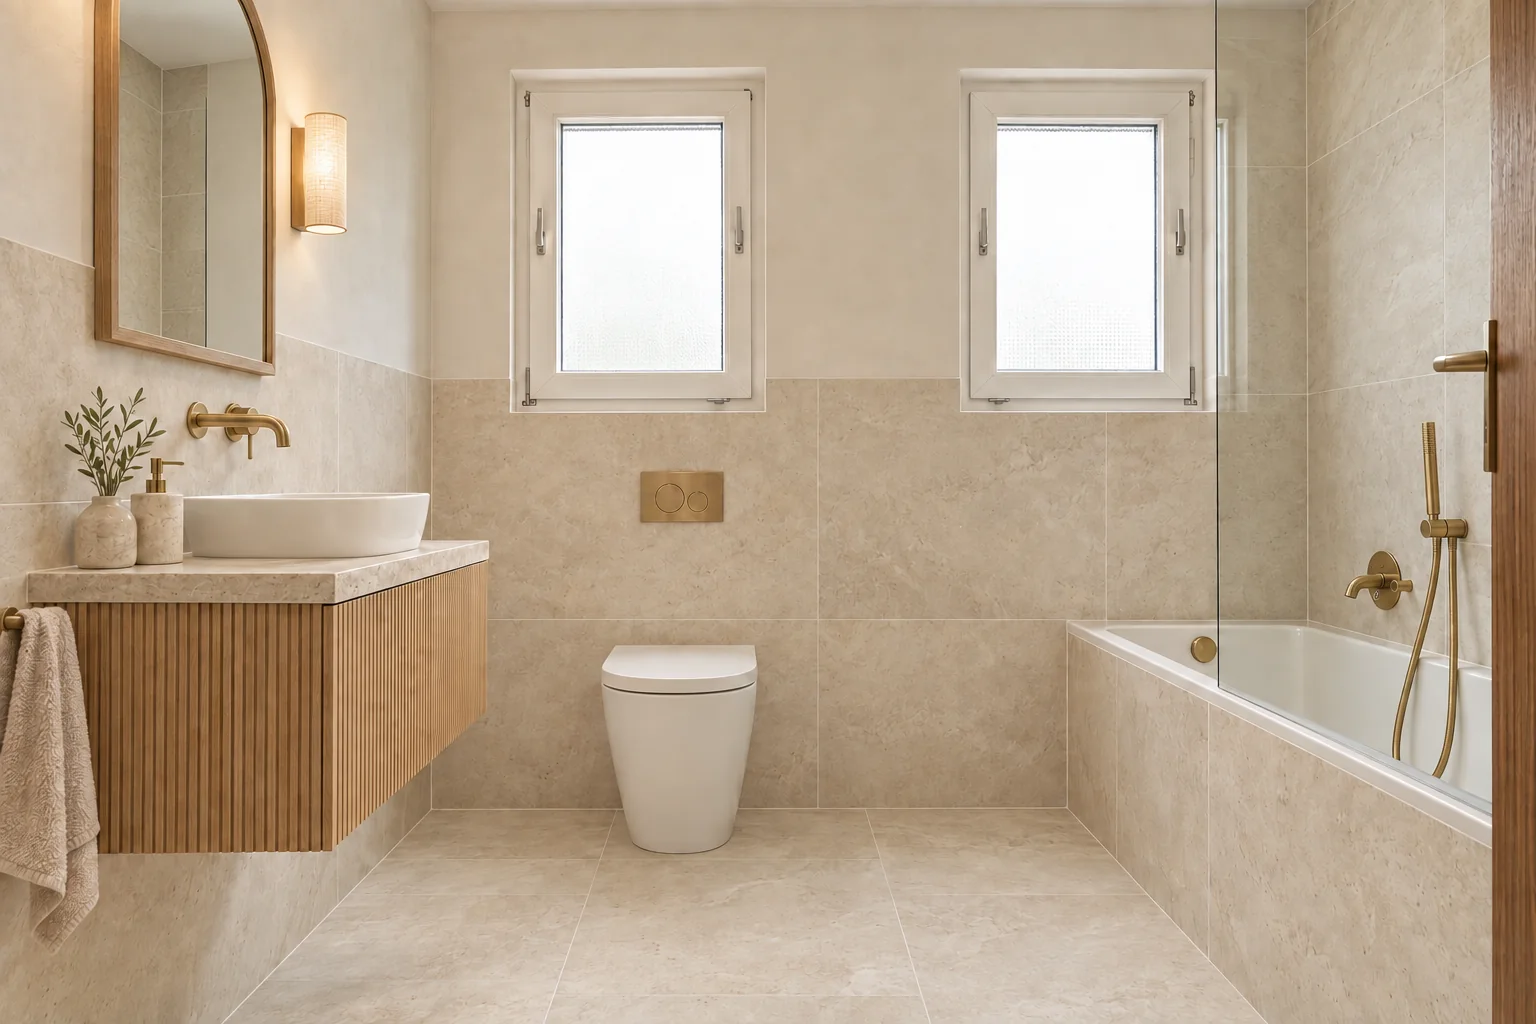
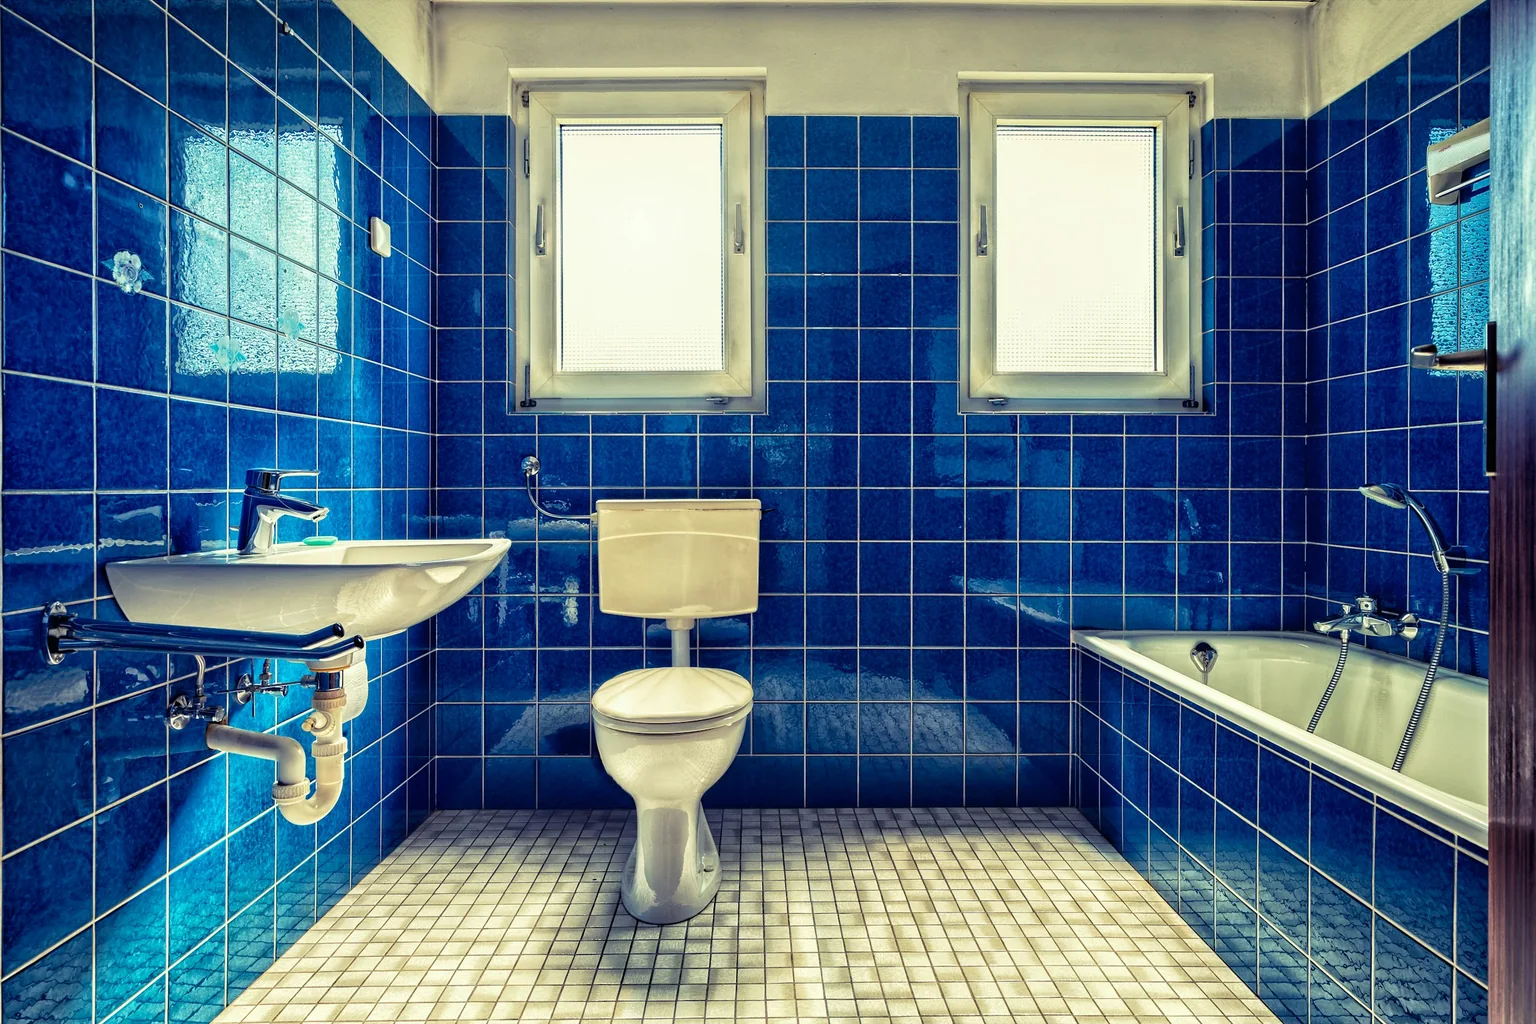 Before · real photoConcept · AI-generated
Concept visualisation · AI-generated from the before photoDrag to compare.Single-storey family home, main bathroom
The brief
A bathroom tiled floor to ceiling in glossy cobalt blue, with a mosaic floor, a wall-hung basin with its pipes on show and an exposed toilet cistern between the two windows. The brief was simply: calmer, lighter and easier to keep clean.
The approach
Large-format limestone-look porcelain to sill height, and full height around the bath, means far fewer grout lines. Limewashed walls above soften the light from the two windows. A floating fluted oak vanity with a travertine top and a vessel basin replaces the wall-hung basin, under an arched oak mirror and a linen wall light. The cistern moves into the wall behind a brass flush plate, and the bath stays where it is behind a frameless screen.
What changes
- Cobalt-blue wall tiles replaced with 600 × 1200 mm limestone-look porcelain
- Limewash walls above the tile line
- Wall-hung basin replaced with a floating fluted oak vanity, travertine top and vessel basin
- Arched oak mirror and linen-shade wall light
- Exposed cistern replaced with a wall-faced toilet and concealed cistern
- Mosaic floor replaced with large limestone-look tiles; frameless bath screen
What stays
- Both windows
- Toilet position
- Bath along the right wall
- Basin wall plumbing and door position
The “before” is a real photo of someone else’s room by Peter Herrmann, published on Unsplash; it is not an Oak & Ember project. The concept images are AI-generated from that photo for a fictional brief and are not a record of completed work. Dimensions, structure and services would be confirmed on site and in a written project brief.
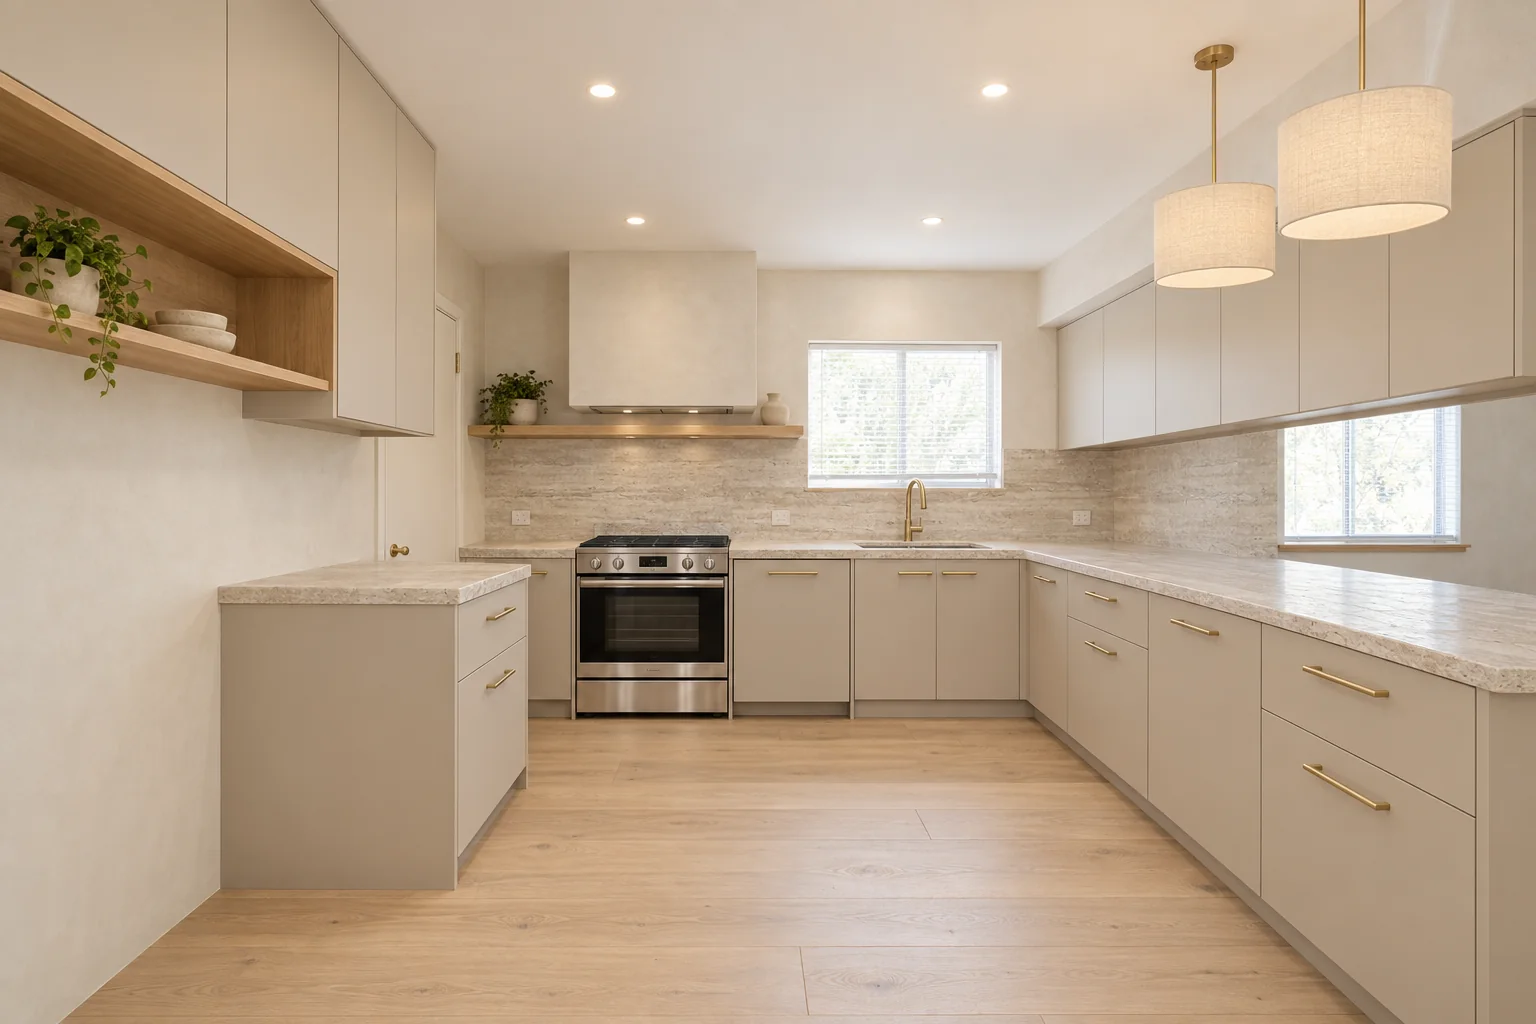
Thinking about a room like this?
We can prepare concepts like these for your own space after a measure.
Book a consultation