The Jamisontown kitchen
- Room
- Kitchen
- Style
- Dark Luxe
- Suburb
- Jamisontown (fictional brief)
- Status
- Concept visualisation
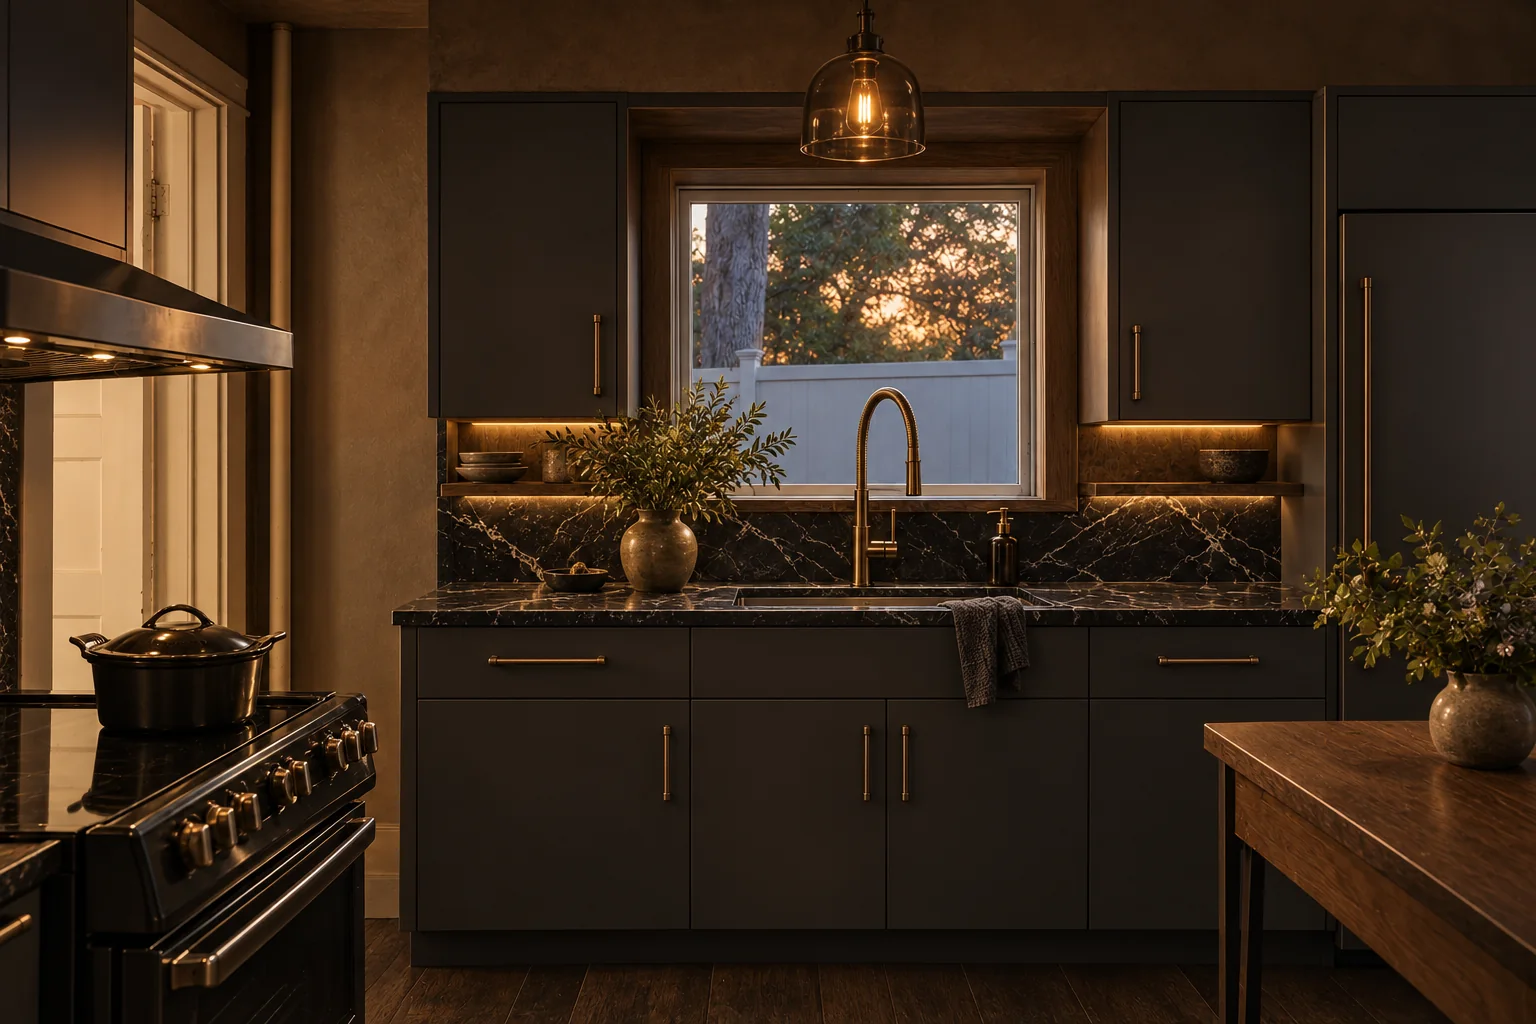
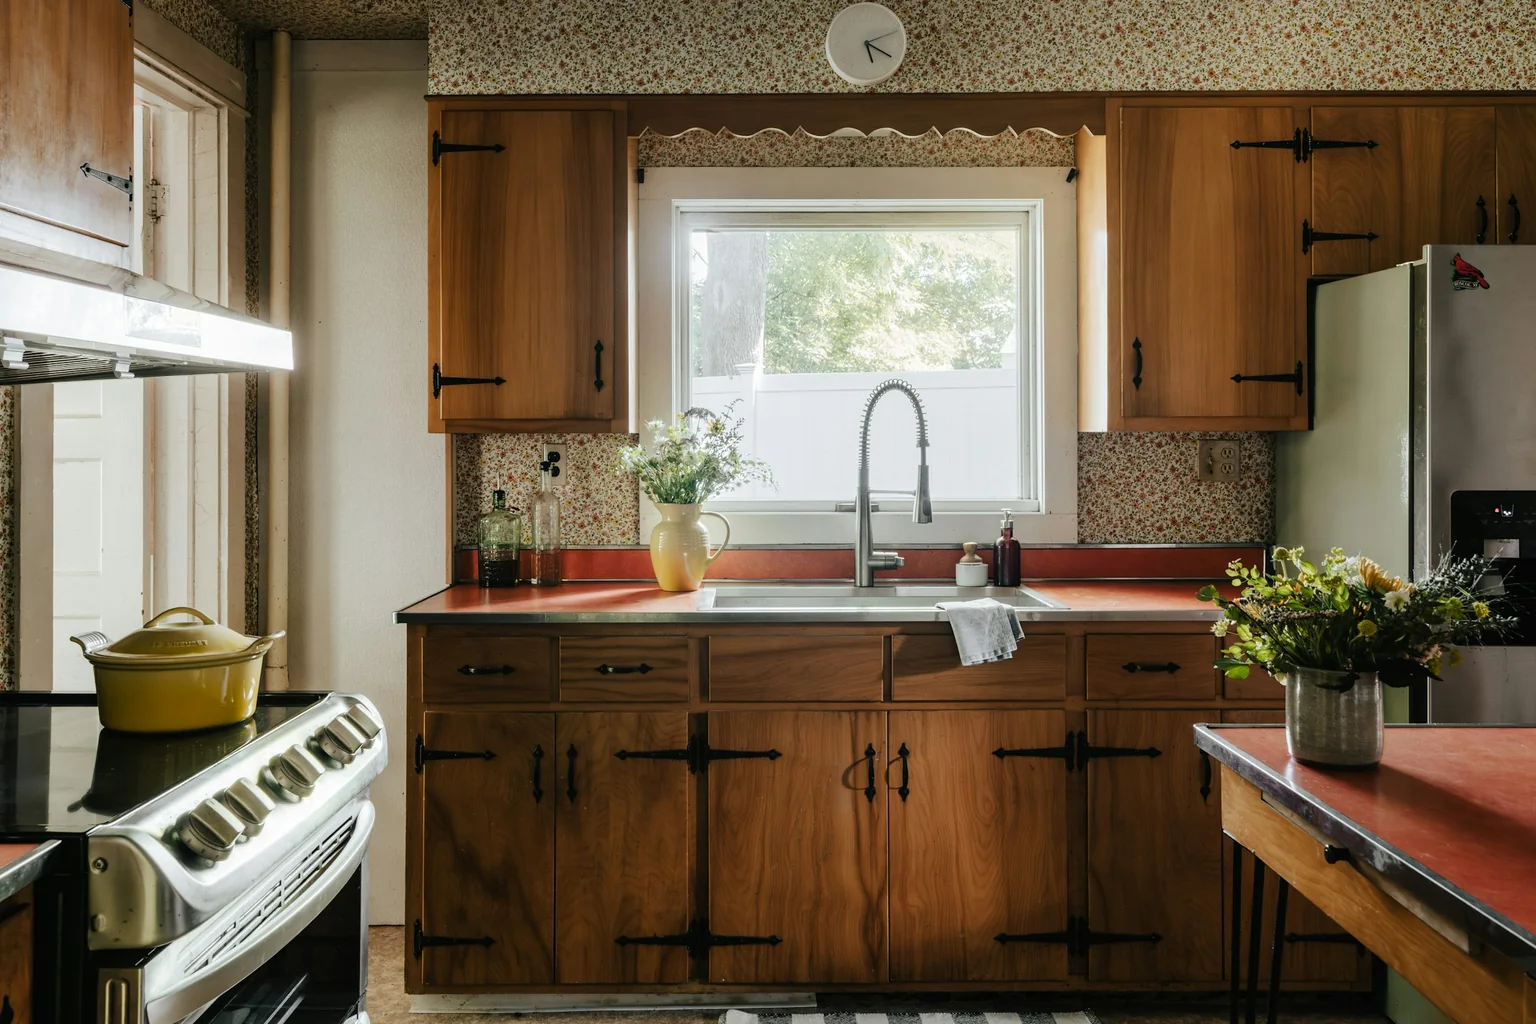 Before · real photoConcept · AI-generated
Concept visualisation · AI-generated from the before photoDrag to compare.Older cottage, kitchen and dining
The brief
A cottage kitchen with real character and real problems: timber doors on black strap hinges, a red laminate benchtop, floral wallpaper and a scalloped pelmet. The owners entertain most weekends and wanted a kitchen that feels like a dining room after dark: moody, warm and quiet.
The approach
Charcoal slab doors with aged-bronze bar pulls and concealed hinges replace the strap-hinged timber. Nero marble runs from benchtop to the underside of the wall cupboards, with smoked oak shelves and concealed warm LED either side of the window. The wallpaper and pelmet go, replaced by an umber limewash wall and a smoked oak window reveal, the fridge is housed in a charcoal panel, and a single smoked-glass pendant hangs over the sink.
What changes
- Timber doors with strap hinges replaced with charcoal satin slab doors and aged-bronze pulls
- Red laminate benchtop replaced with Nero marble, continued up the wall as a splashback
- Floral wallpaper and scalloped pelmet replaced with umber limewash and a smoked oak window reveal
- Smoked oak shelves with warm concealed LED
- Fridge housed in a charcoal tall panel
- Smoked-glass bell pendant over the sink; table re-topped in timber
What stays
- Window over the sink, same size and position
- Sink and plumbing position
- Cooker position and rangehood route
- Fridge position and the back-wall cupboard run
The “before” is a real photo of someone else’s room by Clay Banks, published on Unsplash; it is not an Oak & Ember project. The concept images are AI-generated from that photo for a fictional brief and are not a record of completed work. Dimensions, structure and services would be confirmed on site and in a written project brief.
Thinking about a room like this?
We can prepare concepts like these for your own space after a measure.
Book a consultation