The Emu Plains bathroom
- Room
- Main bathroom
- Style
- Dark Luxe
- Suburb
- Emu Plains (fictional brief)
- Status
- Concept visualisation
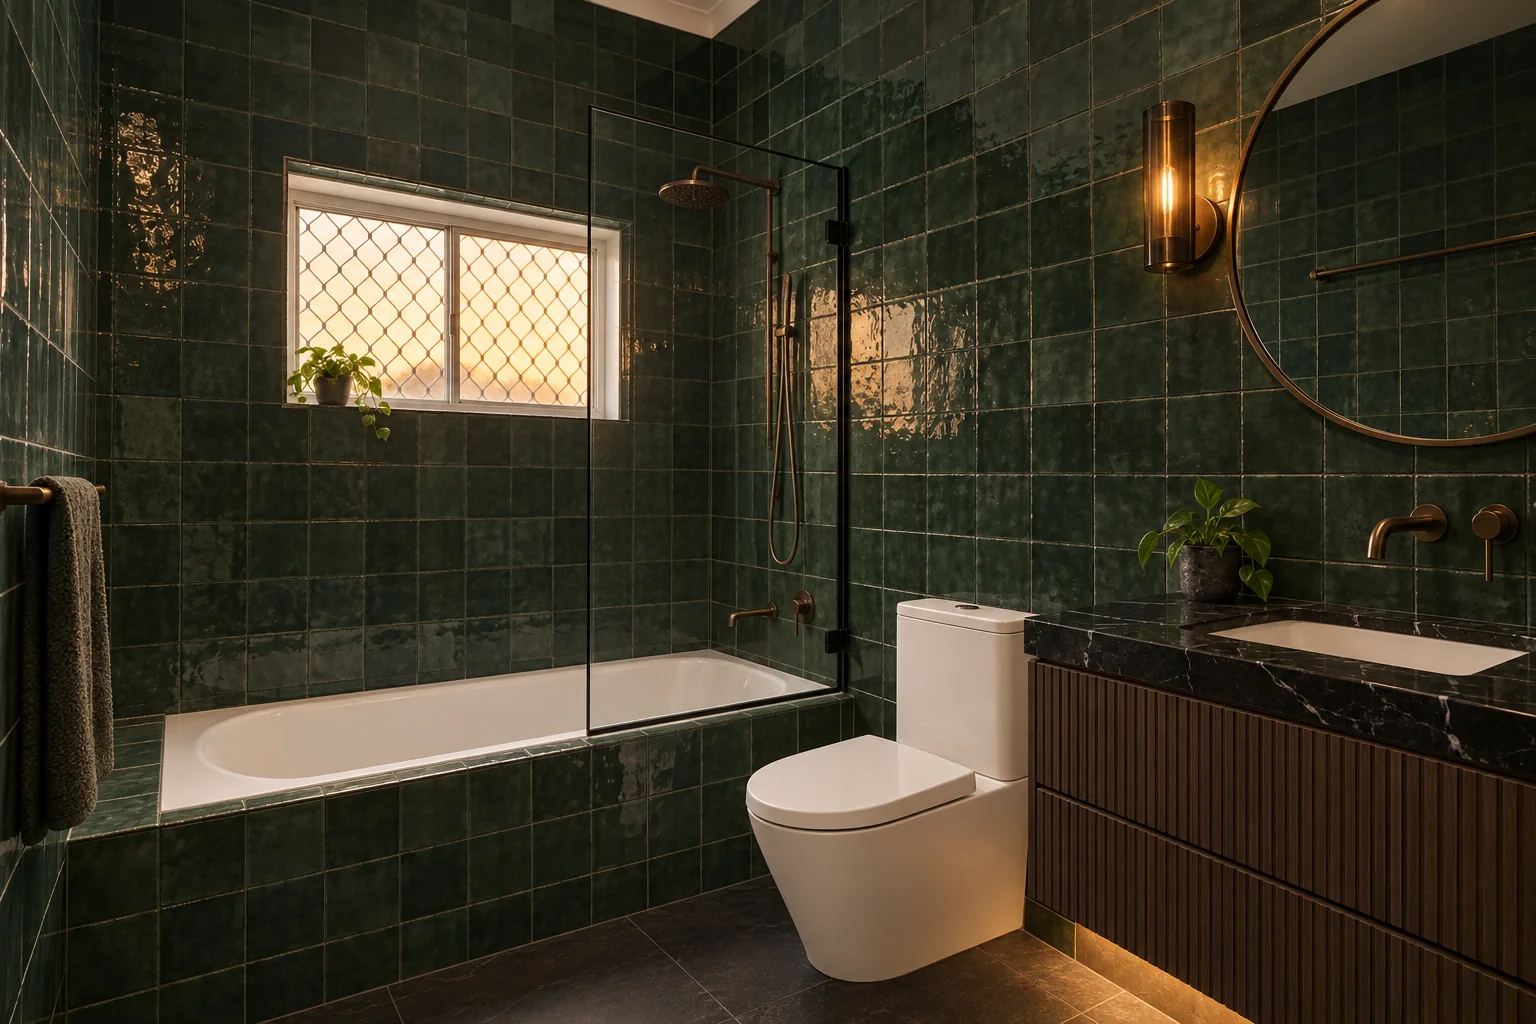
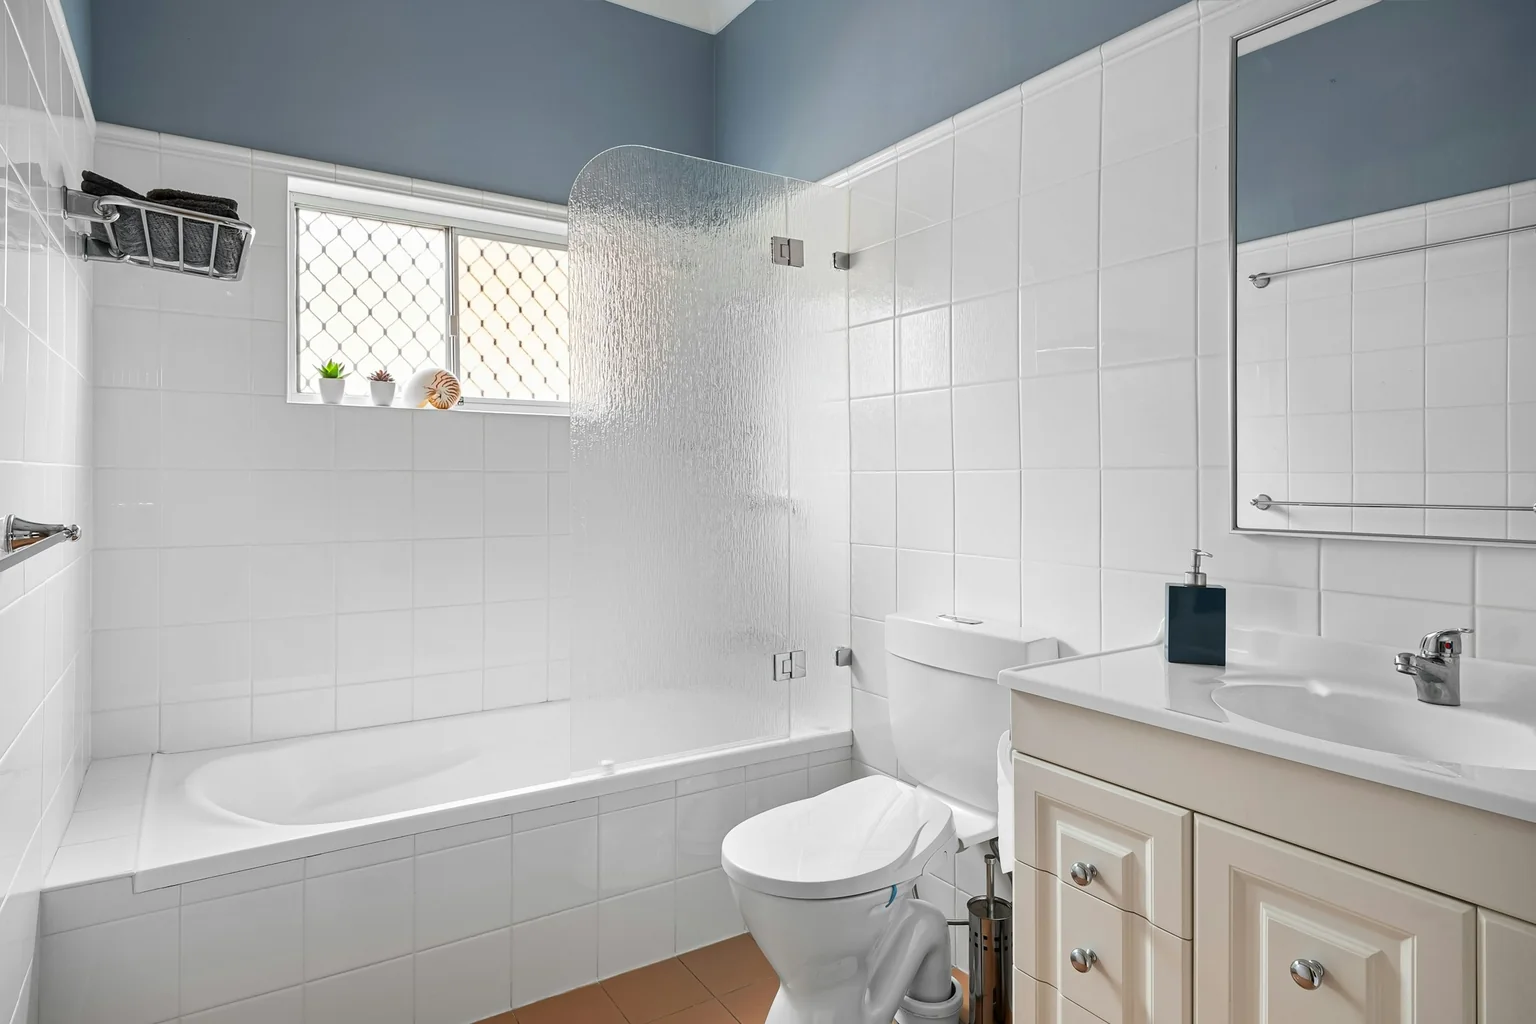 Before · real photoConcept · AI-generated
Concept visualisation · AI-generated from the before photoDrag to compare.Single-storey 1990s home, main bathroom
The brief
A tidy but tired main bathroom: white wall tiles with a capping strip, blue-grey paint above, a tiled bath hob with a rippled glass screen and a cream raised-panel vanity. The owners wanted atmosphere for evening baths without moving the window, the bath or the plumbing.
The approach
The concept wraps the room in bottle-green zellige to the ceiling, including the bath hob, so it reads as one colour rather than a collection of tiles. A floating fluted smoked-oak vanity with a Nero marble top and an undermount basin replaces the cream cabinet, with aged-bronze wall tapware and a round bronze-framed mirror. A black-framed fixed screen replaces the rippled glass, and a wall light and a glow under the vanity carry the evening mood.
What changes
- White tiles and blue-grey paint replaced with full-height zellige in Deep forest
- Cream raised-panel vanity replaced with a floating fluted smoked-oak vanity
- Moulded vanity top replaced with Nero marble and an undermount basin
- Rippled glass bath screen replaced with a clear fixed panel and black frame
- Aged-bronze wall tapware, bath mixer and shower rail; round bronze-framed mirror
- Terracotta floor tiles replaced with dark slate; warm LED under the vanity
What stays
- Window and its security grille
- Built-in bath and hob in the same place (re-tiled)
- Toilet position
- Vanity wall plumbing and door position
The “before” is a real photo of someone else’s room by Alex Tyson, published on Unsplash; it is not an Oak & Ember project. The concept images are AI-generated from that photo for a fictional brief and are not a record of completed work. Dimensions, structure and services would be confirmed on site and in a written project brief.
Thinking about a room like this?
We can prepare concepts like these for your own space after a measure.
Book a consultation