Rooms made to be lived in, slowly.
Custom kitchens, wardrobes and bathrooms, designed and built by a small joinery workshop in Penrith, from the first sketch to the last hinge.
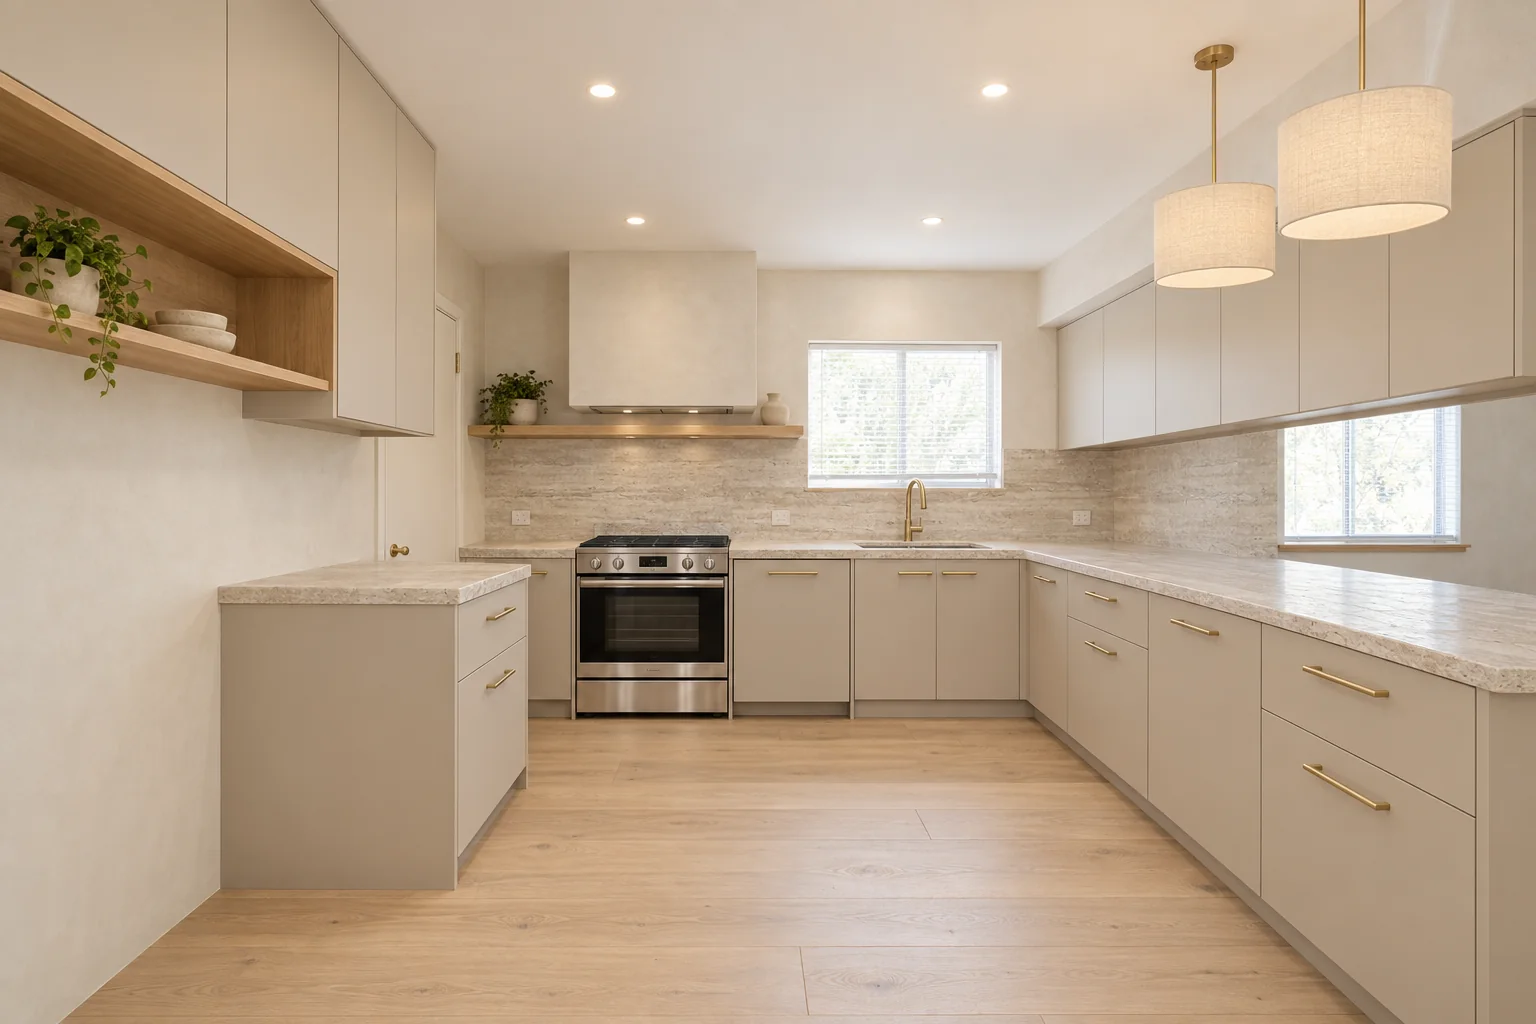
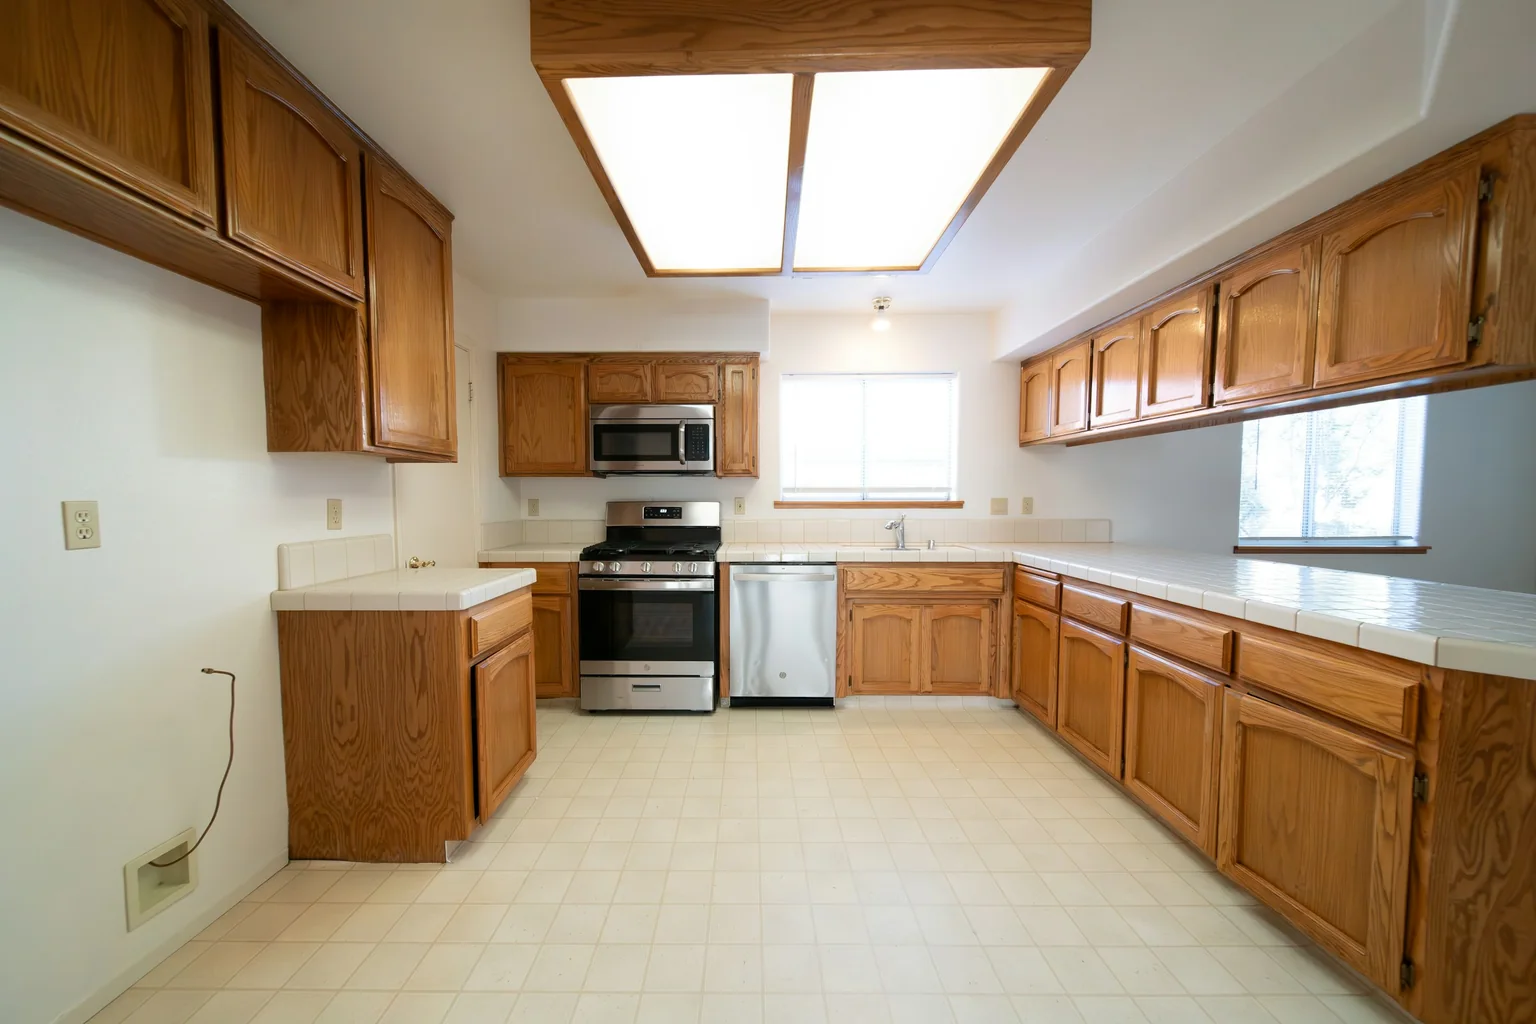 Before · real photoConcept · AI-generated
Concept visualisation · AI-generated from the before photoDrag to compare. The windows, cooker, sink and bench runs never move.Warm Minimal: pale oak, honed travertine and soft linen walls.
We keep what already works in a room, and spend the effort on the things you touch every day: the drawer that glides, the benchtop edge under your forearm, the light at seven in the evening.
Fly-through: from the front hall to a real before photo of a kitchen, then an AI-generated Warm Minimal concept of it
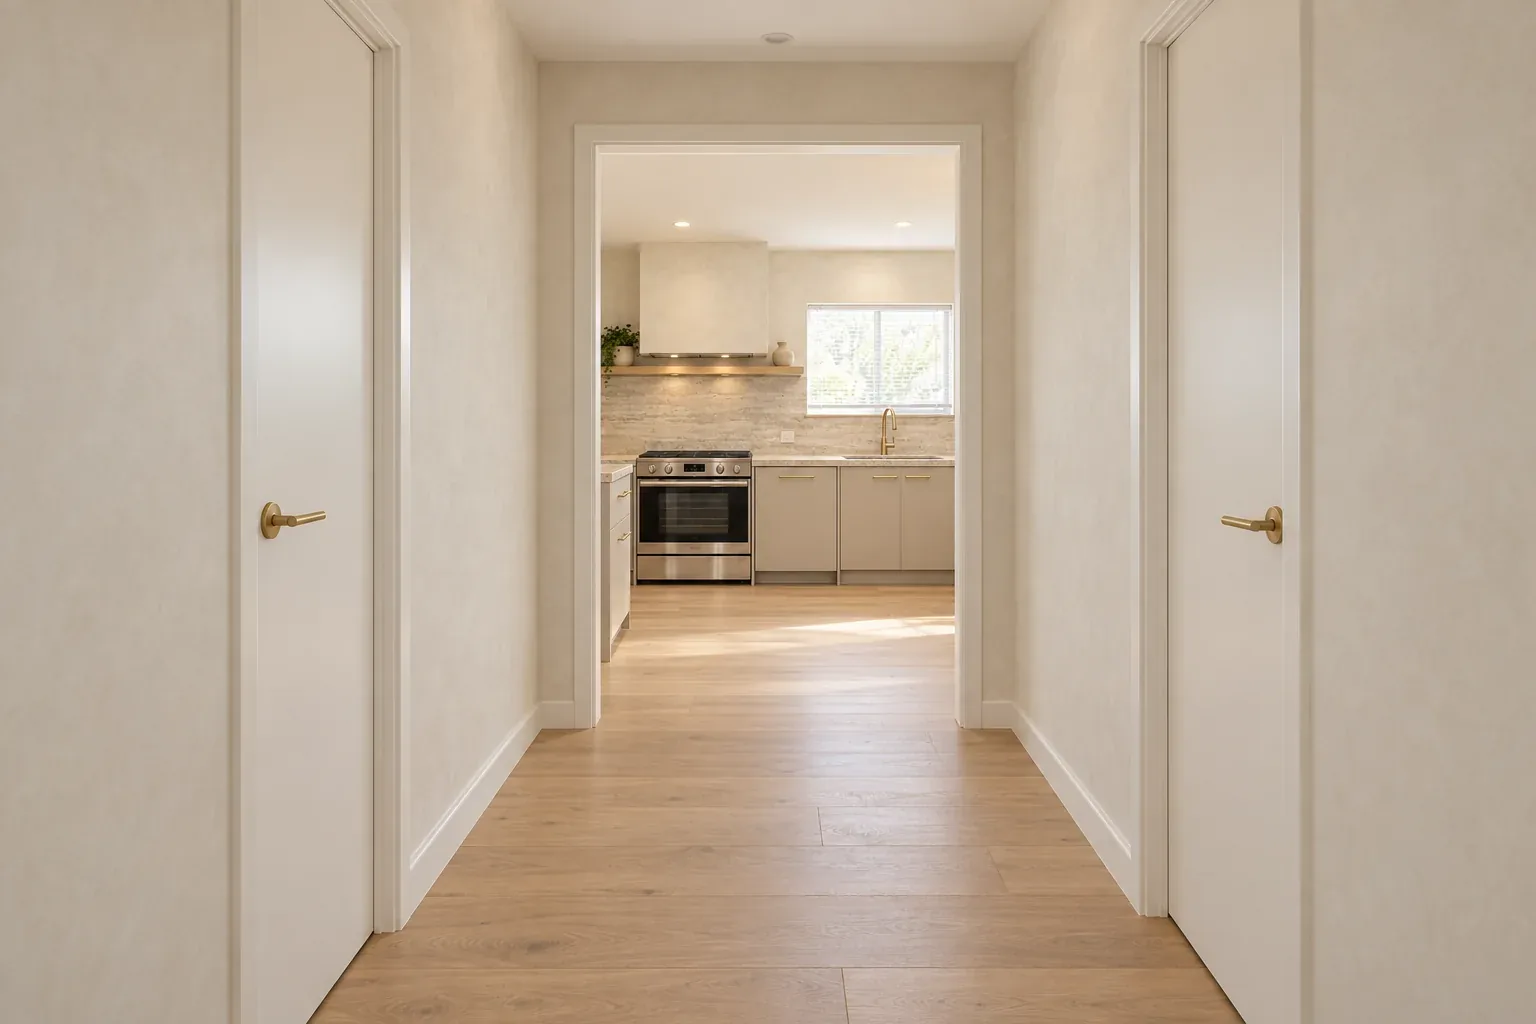
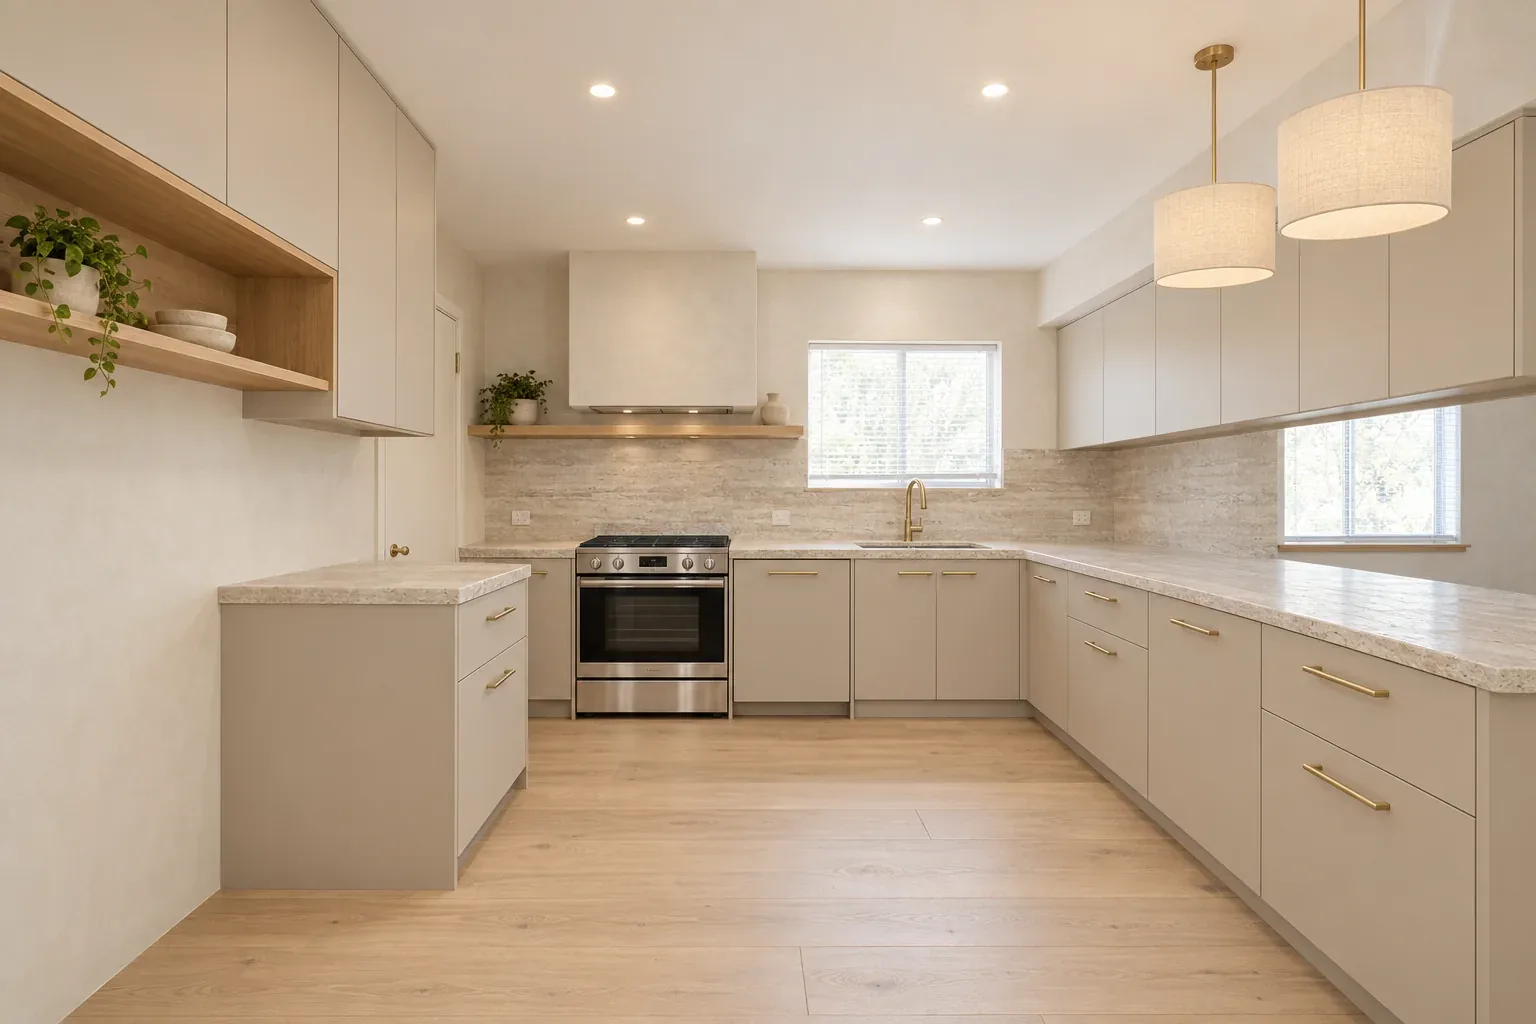
Walk in from the front hall.
A single-storey late-1990s home in Glenmore Park, from a fictional brief. The kitchen sits at the end of the hall, where the light is.
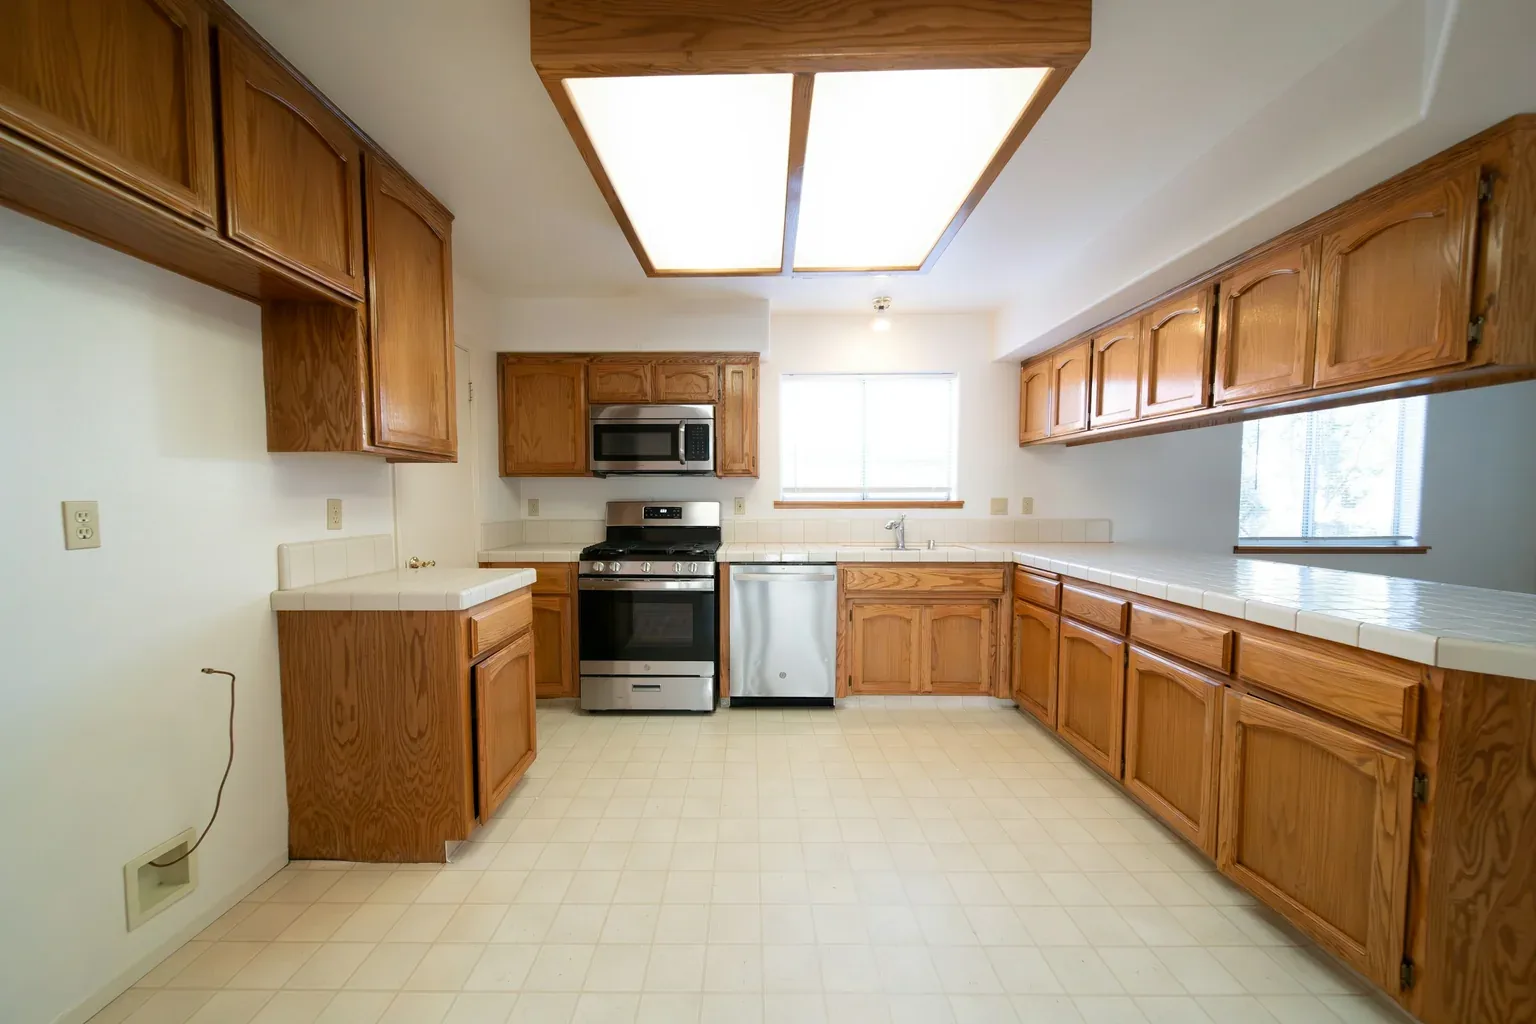
A kitchen as it stands.
Honey oak arched doors, tiled benchtops with grout to scrub, a boxed fluorescent light. The layout works. The surfaces have had their day.
Same walls. Same windows.
The Warm Minimal concept keeps both windows, the cooker, the sink and every bench run exactly where they are, and changes everything you touch.
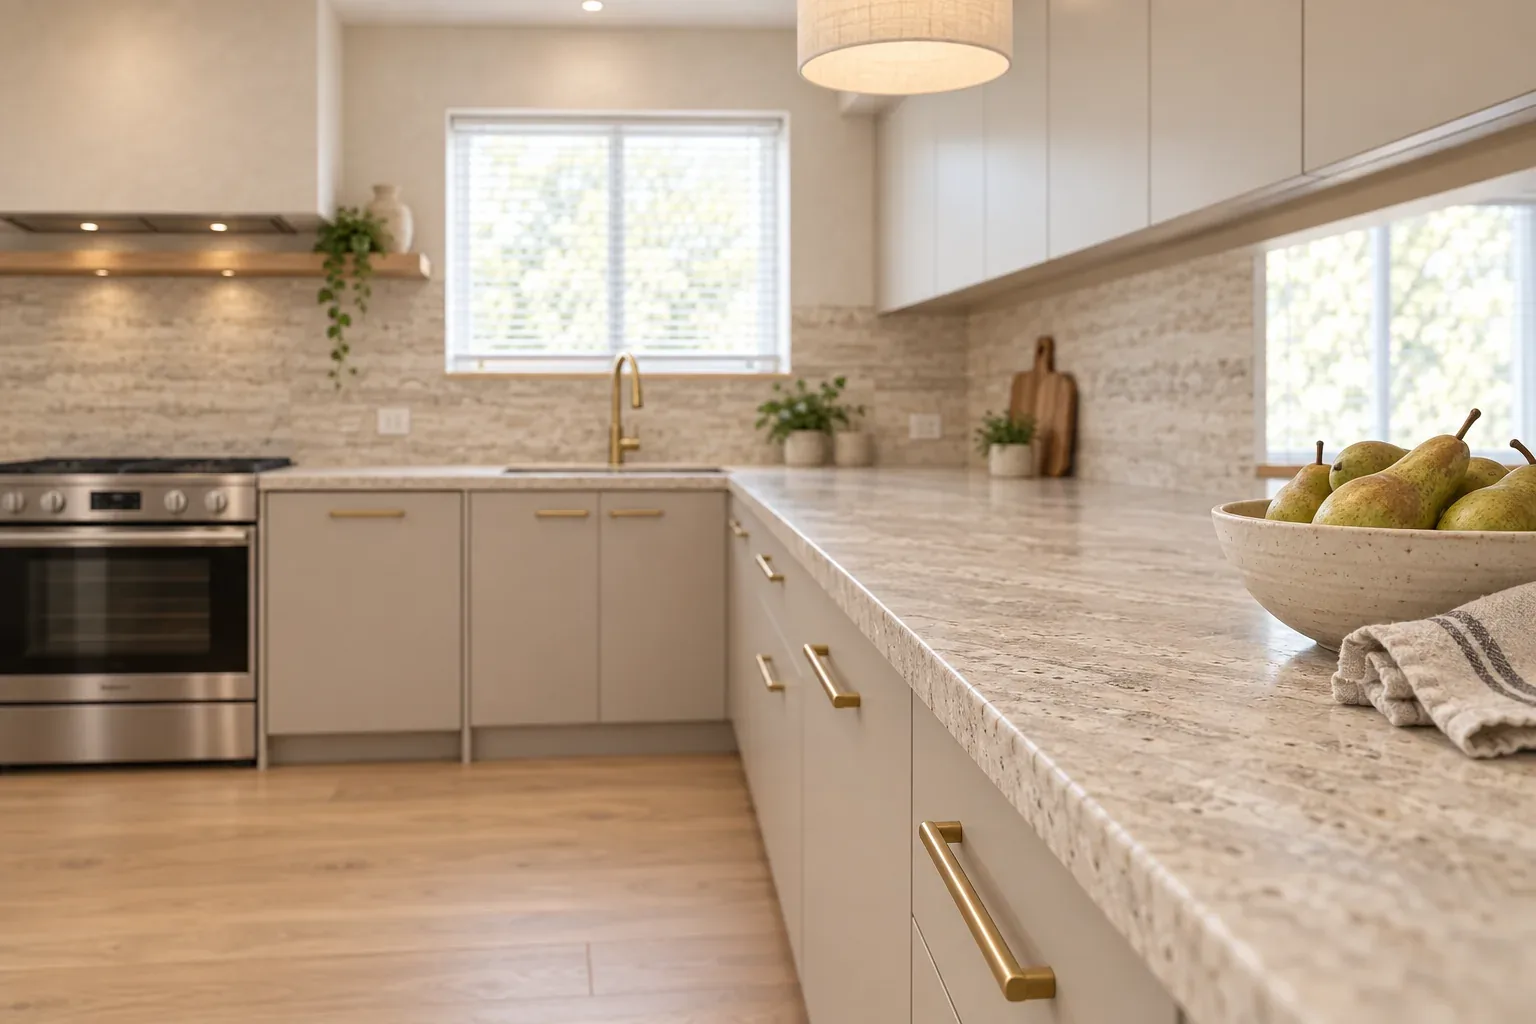
Along the bench.
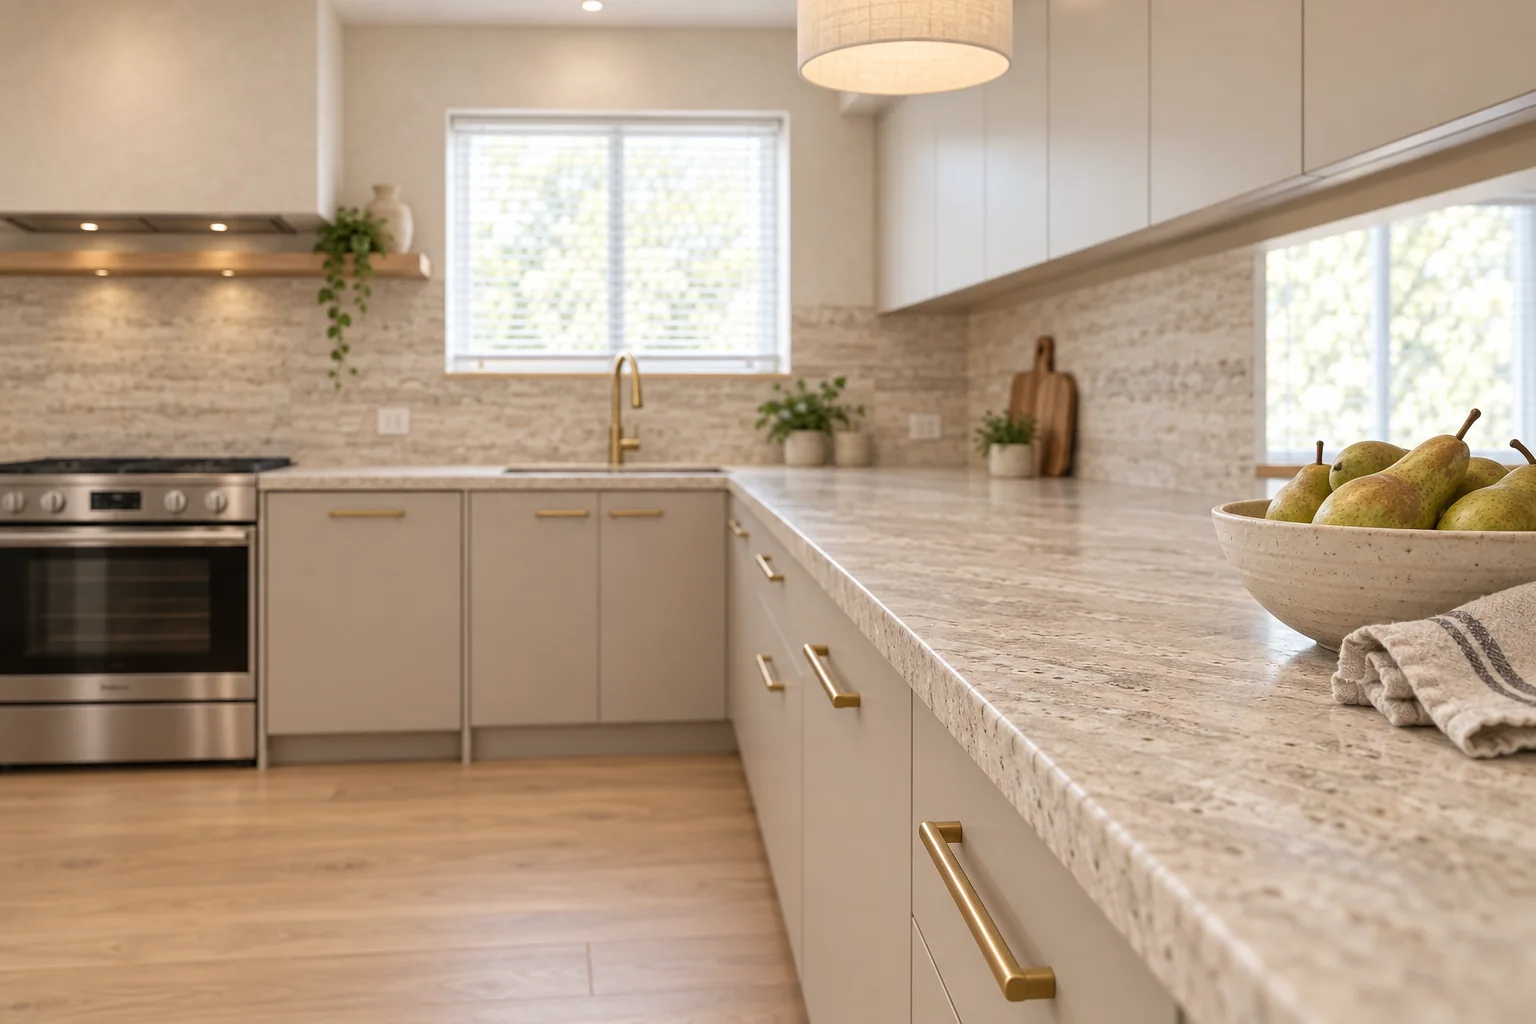
Honed stone under your forearms, putty slab drawers below, a travertine splashback catching the window light.
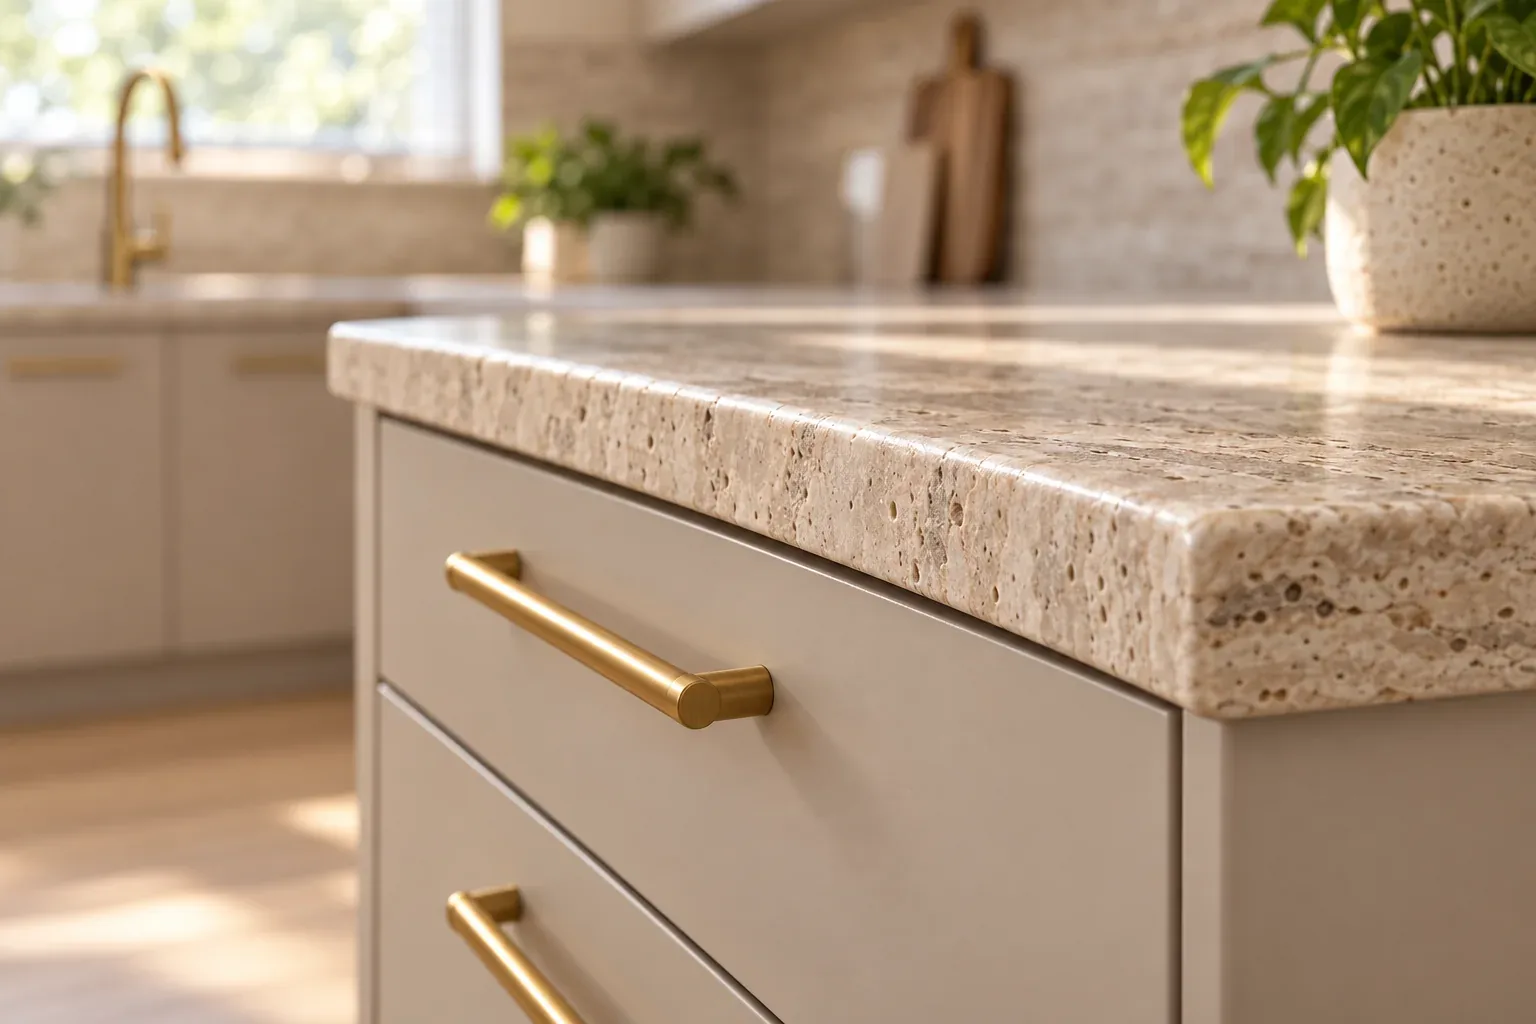
The edge under your forearm.
Travertine with its natural pits, a crisp shadow gap between drawers, a brass pull that will darken where hands go.
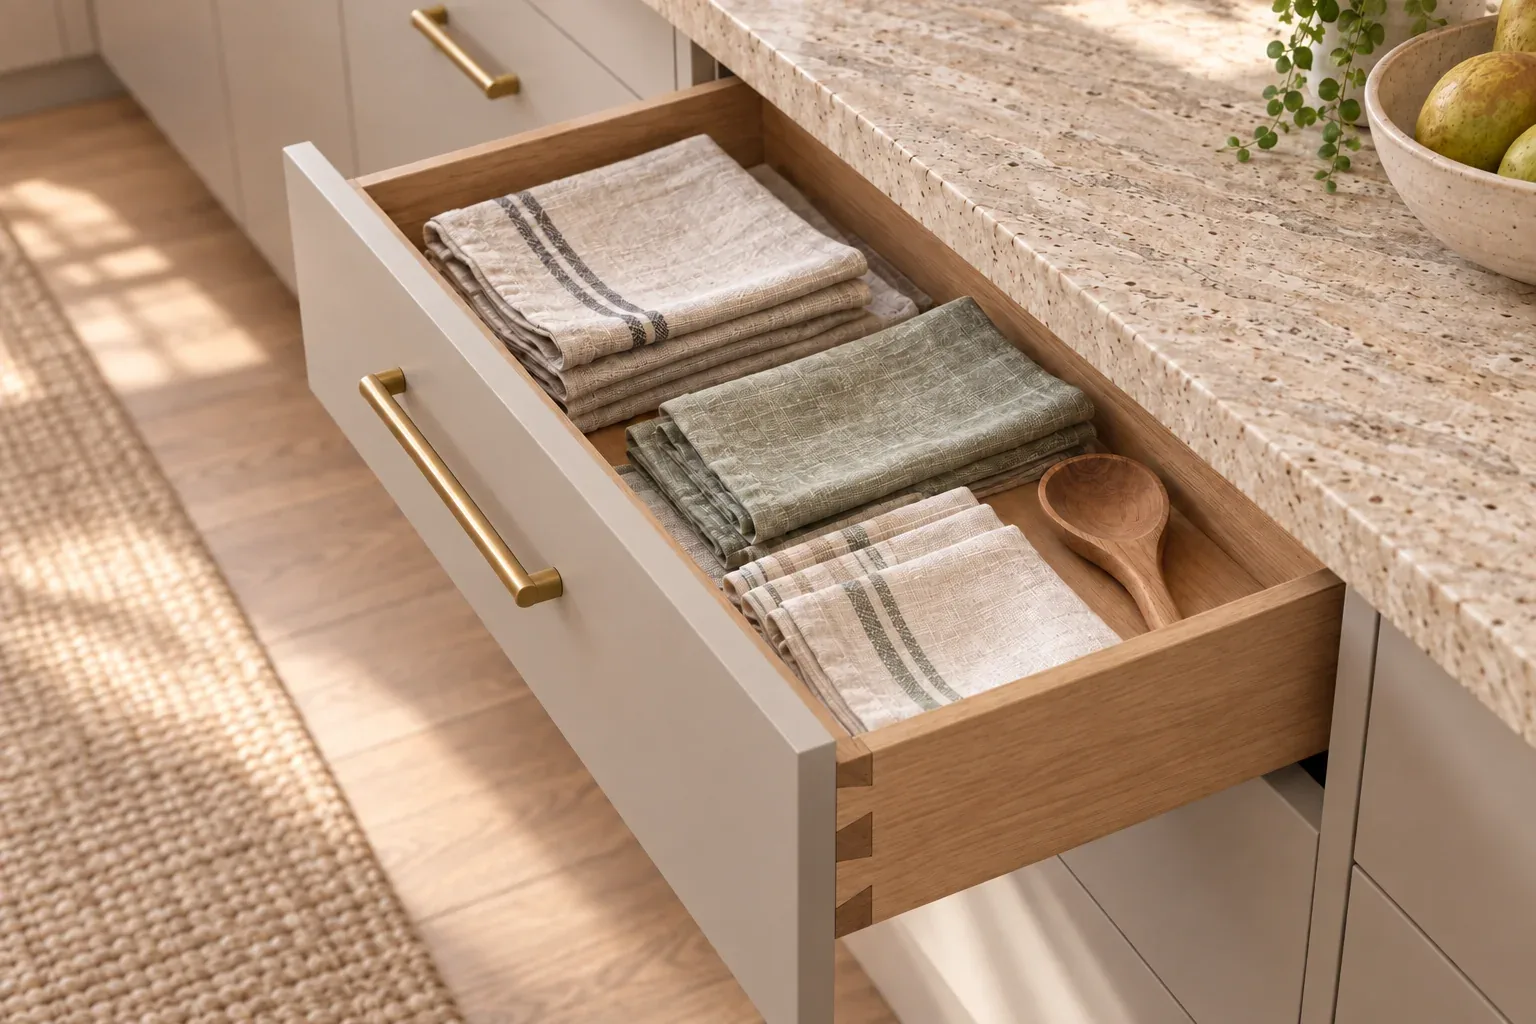
And the part nobody sees.
Solid oak drawer boxes with dovetailed corners, made in the workshop and finished before they reach the house.
Seven things make a kitchen.
A Warm Minimal kitchen, taken apart piece by piece into what we design, make or coordinate. Each part carries a sample allowance from the Design studio.
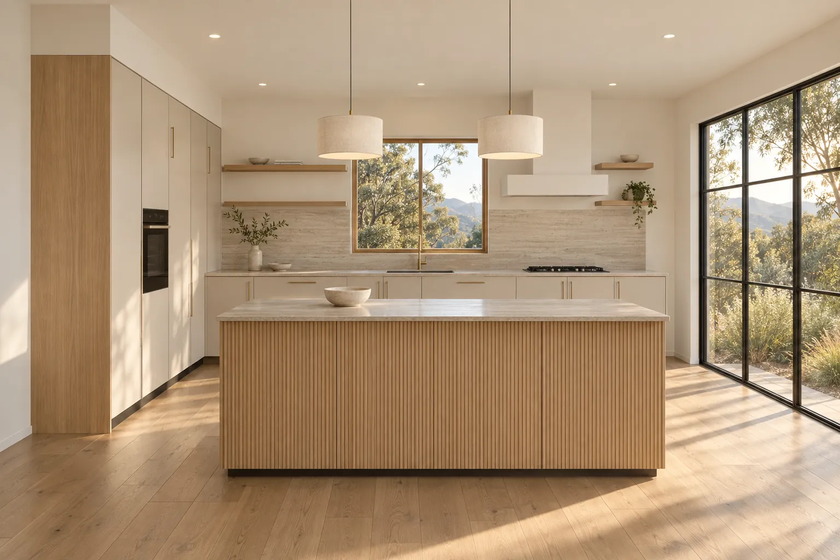
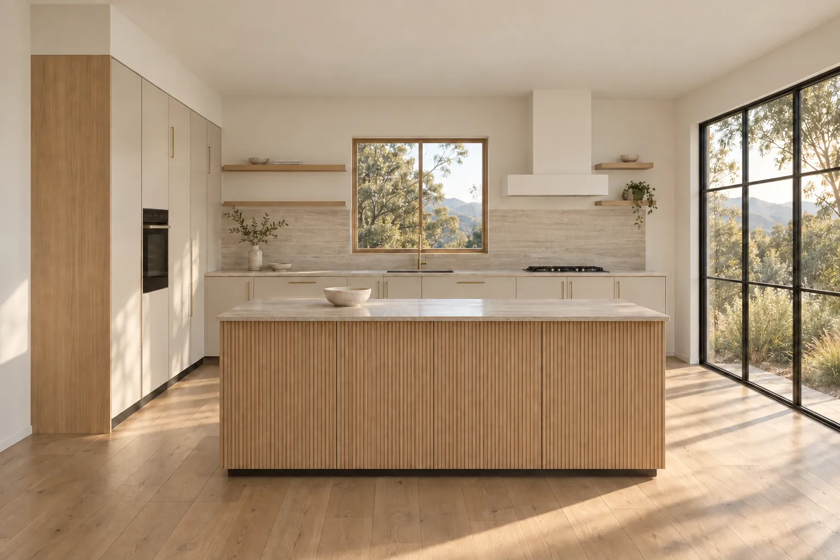
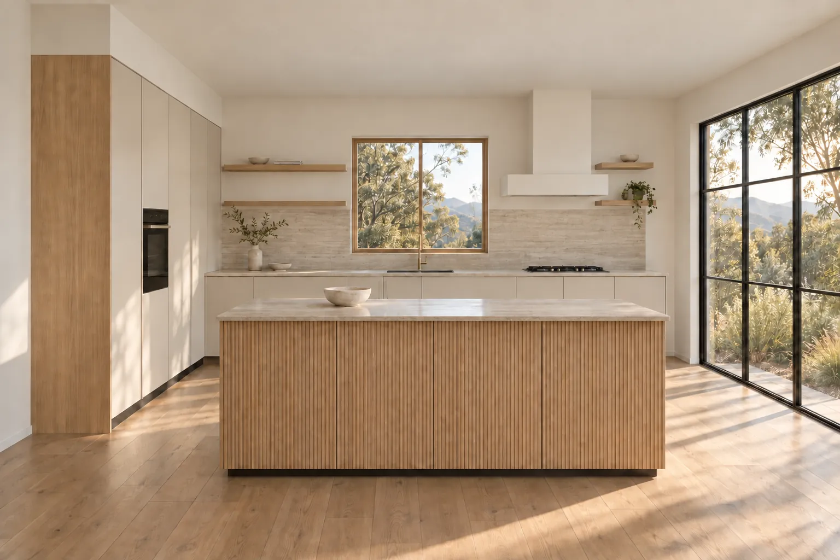
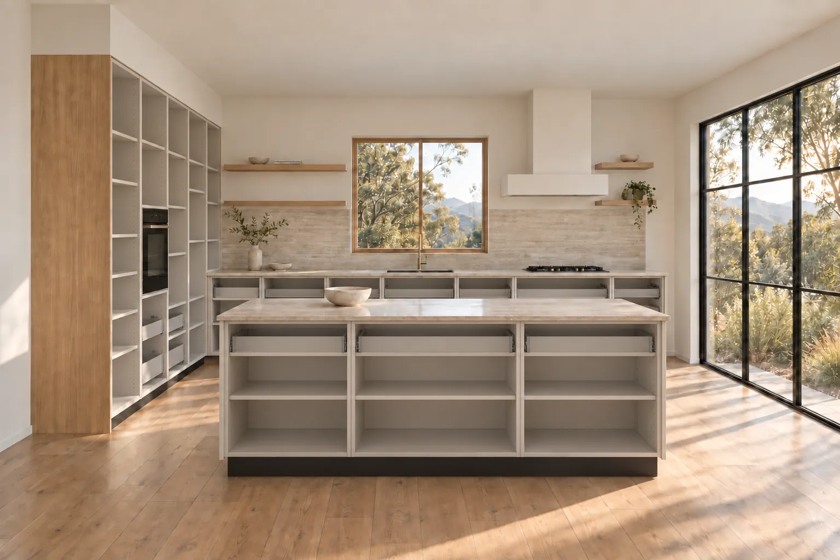
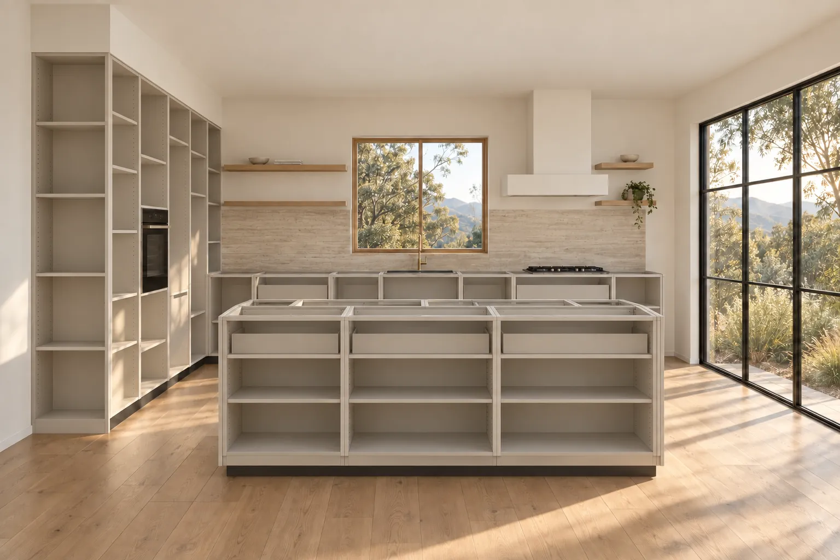
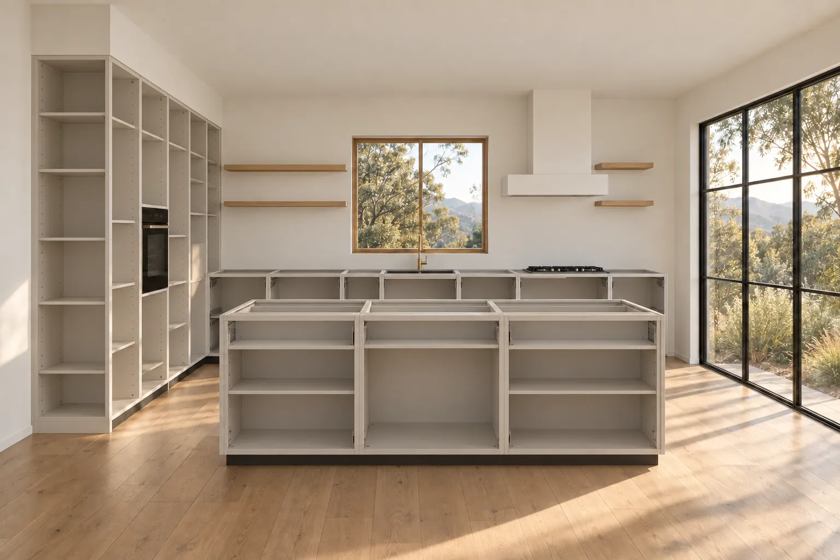
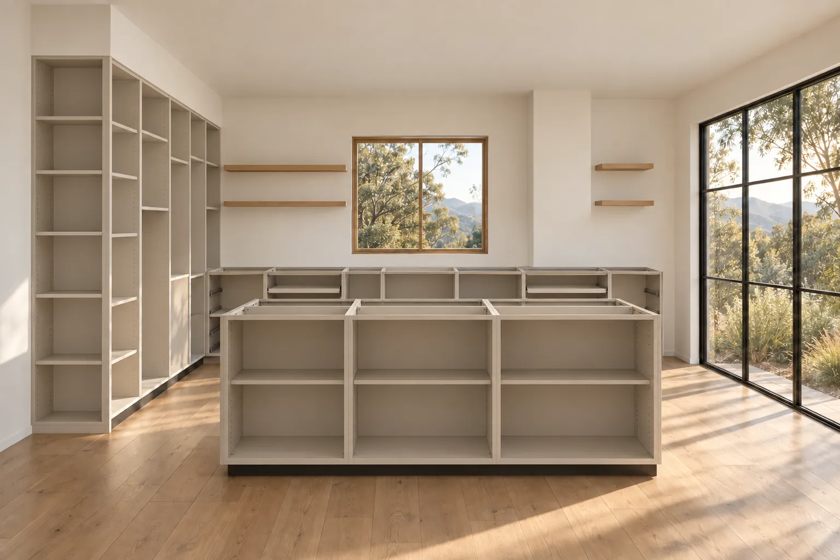
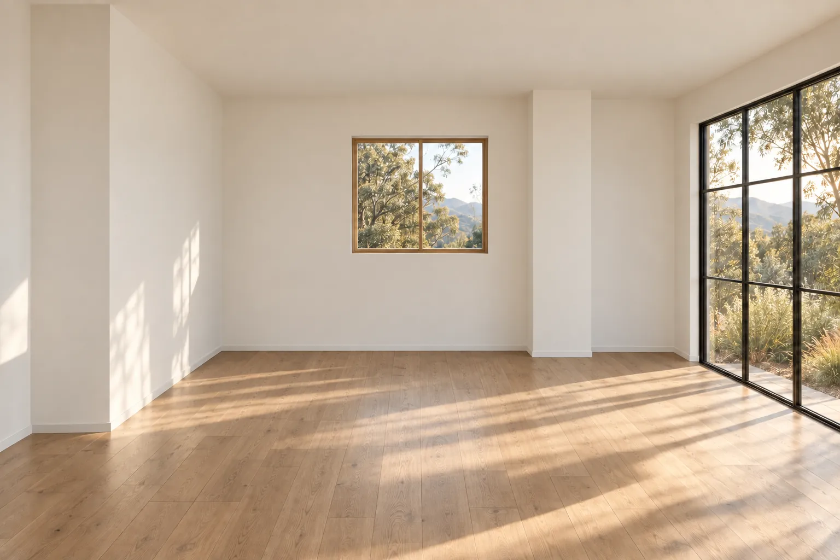 Concept visualisation · AI-generated
- LightingTwo linen drum pendants over the island; dimmable downlightsPendants · downlights sit with the electrician.$550–1,050
- HardwareSlim bar pulls in brushed brass, soft-close hinges and runners$400–900
- Doors & frontsSatin slab fronts in Warm putty; fluted European oak island claddingIsland cladding · slab fronts are in the cabinetry line.$4,300–6,250
- BenchtopsHoned silver travertine, 20 mm with a pencil-round edge$5,200–7,950
- SplashbackThe same travertine, run up the wall as one slab$2,300–3,500
- Appliances & sinkUnder-bench oven, gas cooktop, integrated rangehood, undermount sinkChosen by you, integrated by us · not in the allowance.Your choice
- Carcasses & shelvingMoisture-resistant board carcasses, four tall units, solid oak shelvesIncludes the slab doors hung on them.$12,350–18,350
Indicative total, including trades, installation and a 10–15% contingency$38,150–63,000Fictional sample allowances for a 4.6 m run and 2.4 m island. Not a quote. Images are AI-generated concept visualisations.
What we make
Four kinds of work, one way of doing it: measure carefully, show you the options honestly, build it properly.
Custom kitchens designed around how your household actually cooks, gathers and cleans up.
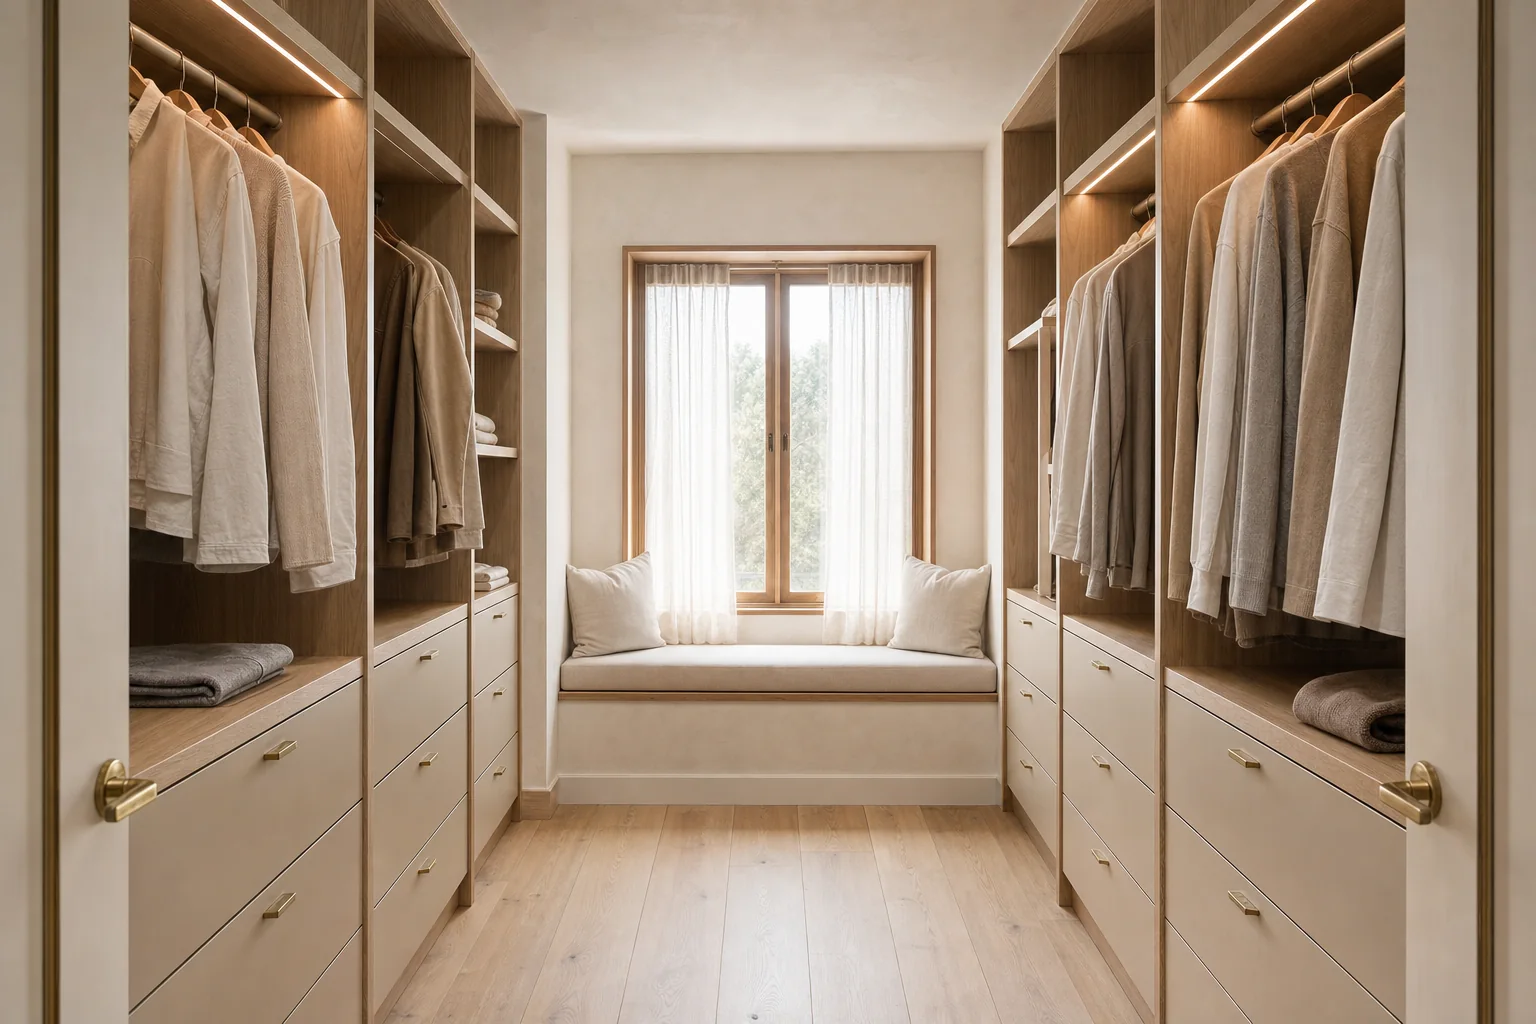
 Wardrobes & storage
Built-in robes, walk-ins, studies and living-room joinery, planned to the millimetre.
 Bathrooms
Main bathrooms and ensuites with custom vanities and carefully resolved details.
 Renovations
Room-by-room renovations where the joinery leads and the trades follow a single plan.
Concept projects
Six rooms, three styles, one promise: every concept starts from a photo of the room and keeps its walls, windows and doors where they are.
Concept visualisationThe Glenmore Park kitchen
Honey oak and tiled benchtops softened into putty, travertine and pale oak.
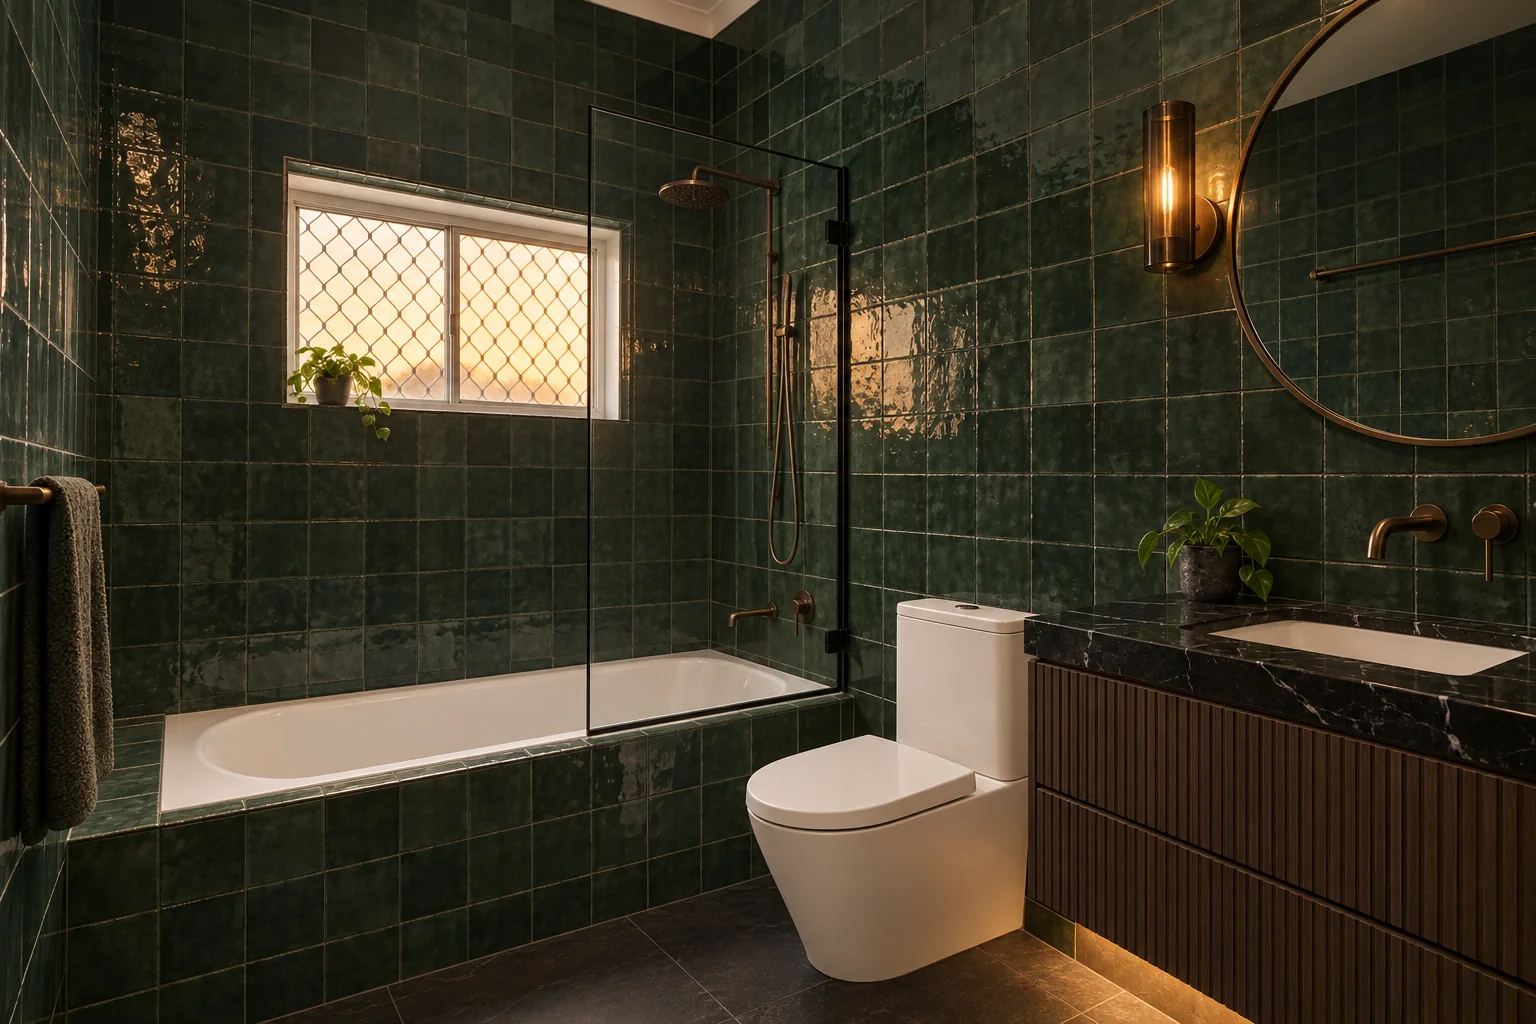
Concept visualisationThe Emu Plains bathroom
A white-tiled family bathroom turned deep, green and enveloping.
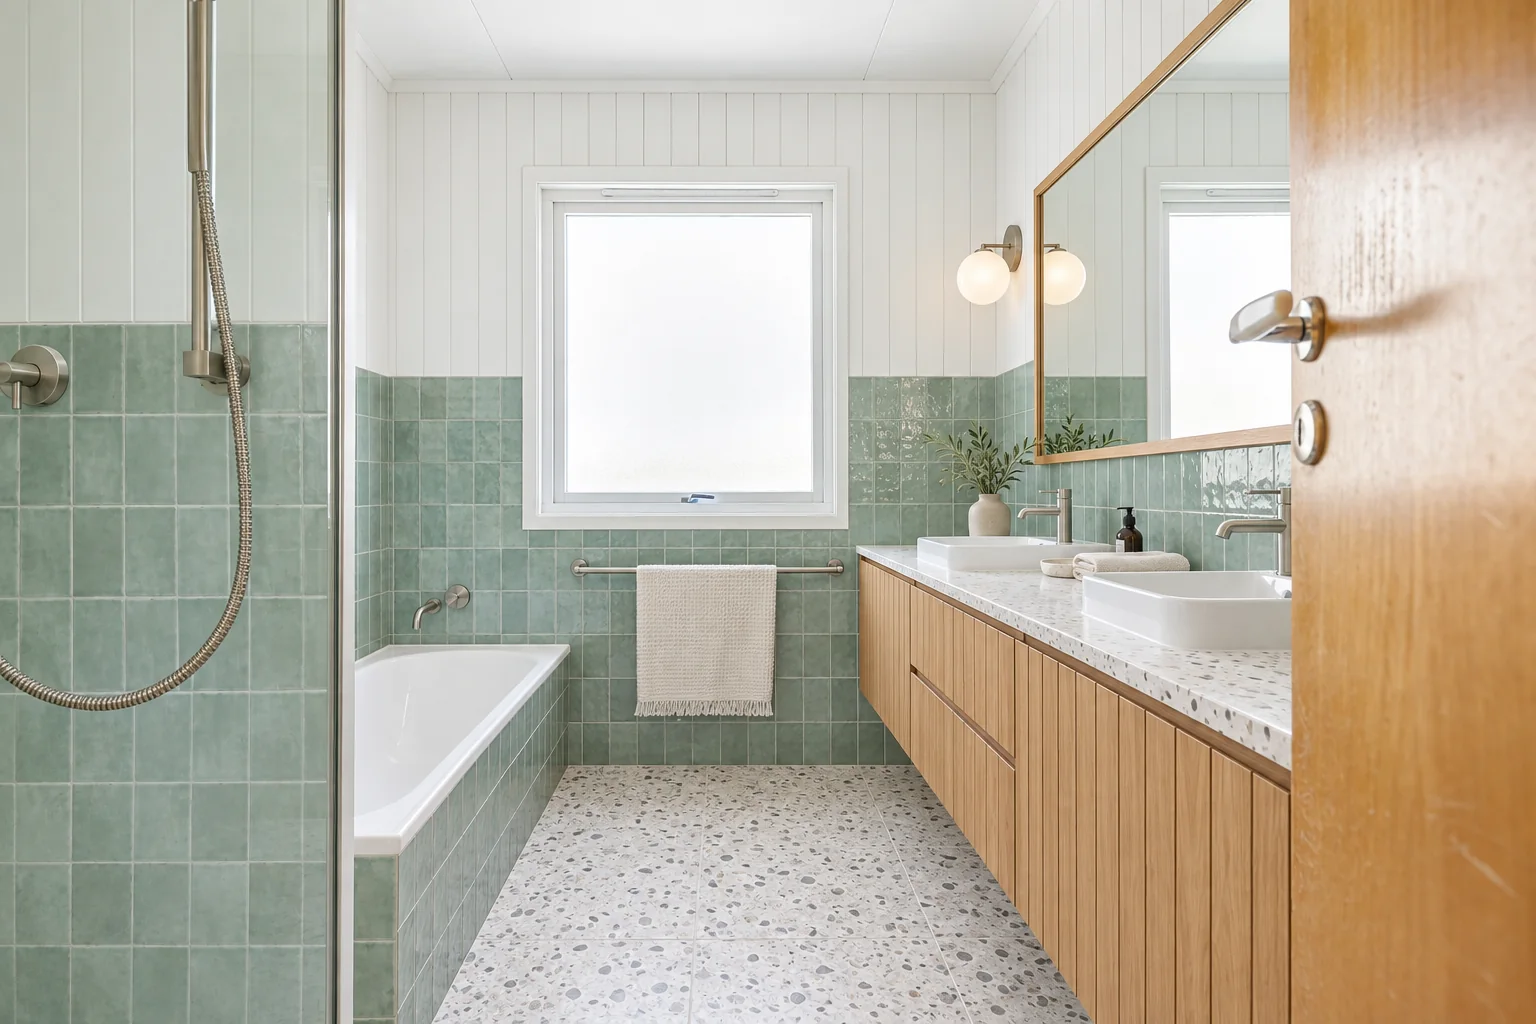
Concept visualisationThe Kingswood bathroom
Sea-glass tiles, VJ walls and a blackbutt vanity in a long family bathroom.
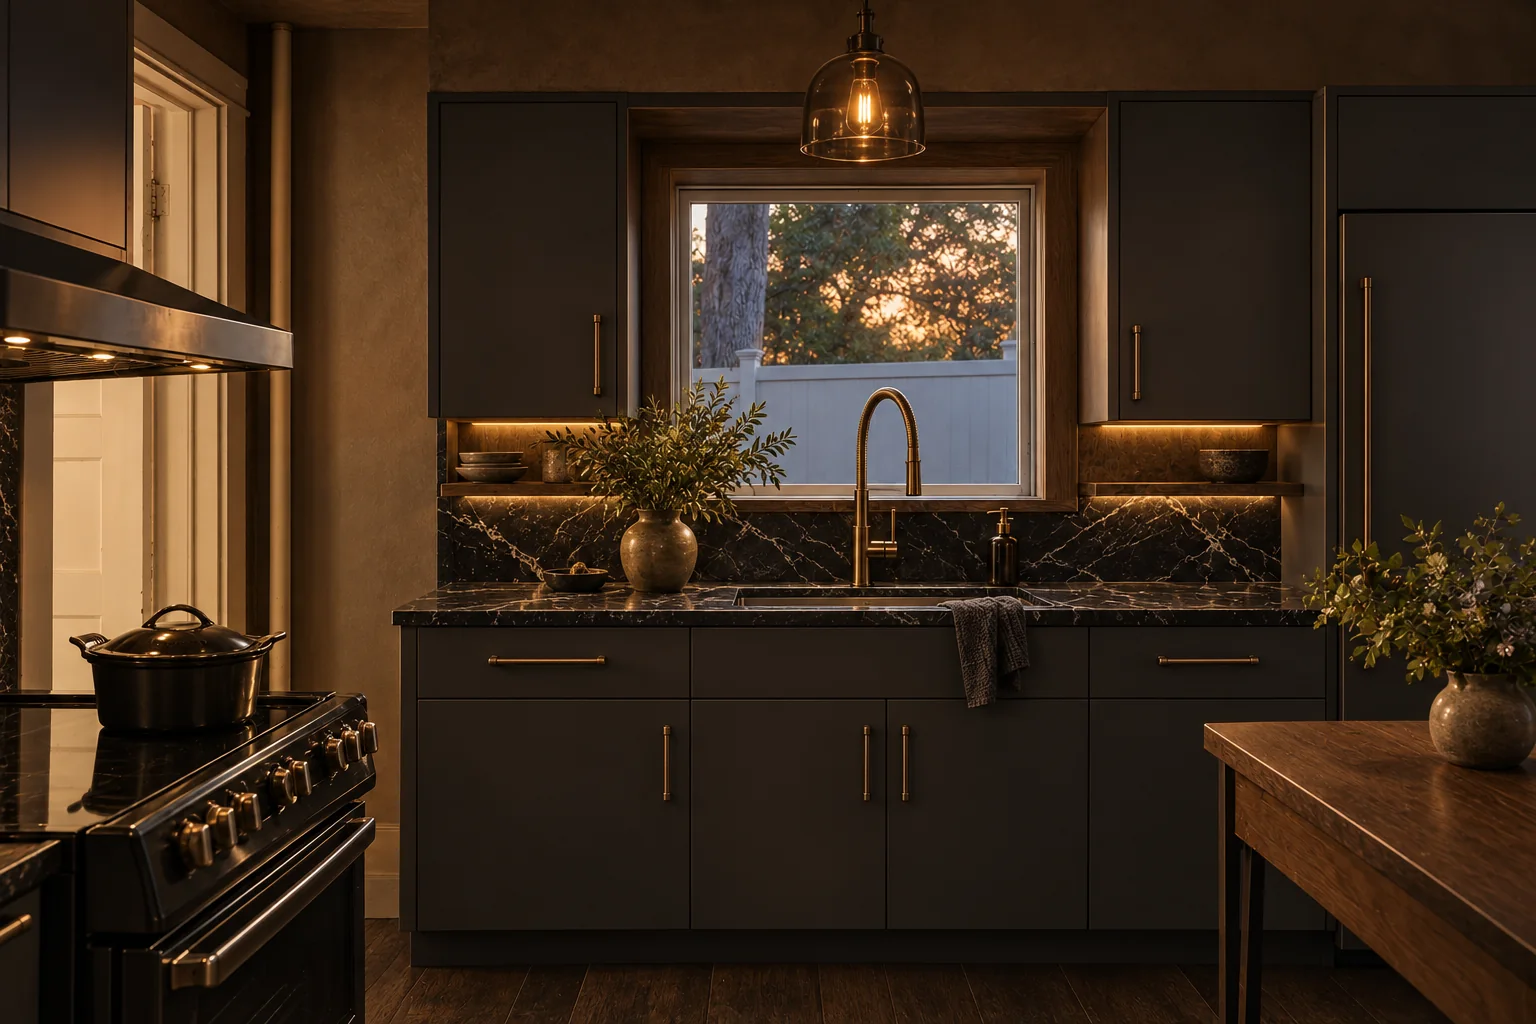 Concept visualisation
The Jamisontown kitchen
Charcoal joinery, Nero marble and aged bronze under low light.
How a project unfolds
Nothing is priced until you have read and approved a written brief.
Conversation
A relaxed first chat about the room, how you use it and what is bothering you.
Measure
A site visit to measure properly and note what must stay.
Concept
Visual concepts and a material board to choose a direction.
Brief & quote
A written project brief, then a fixed quote against it.
Make & install
Built in the workshop, installed by the people who made it.
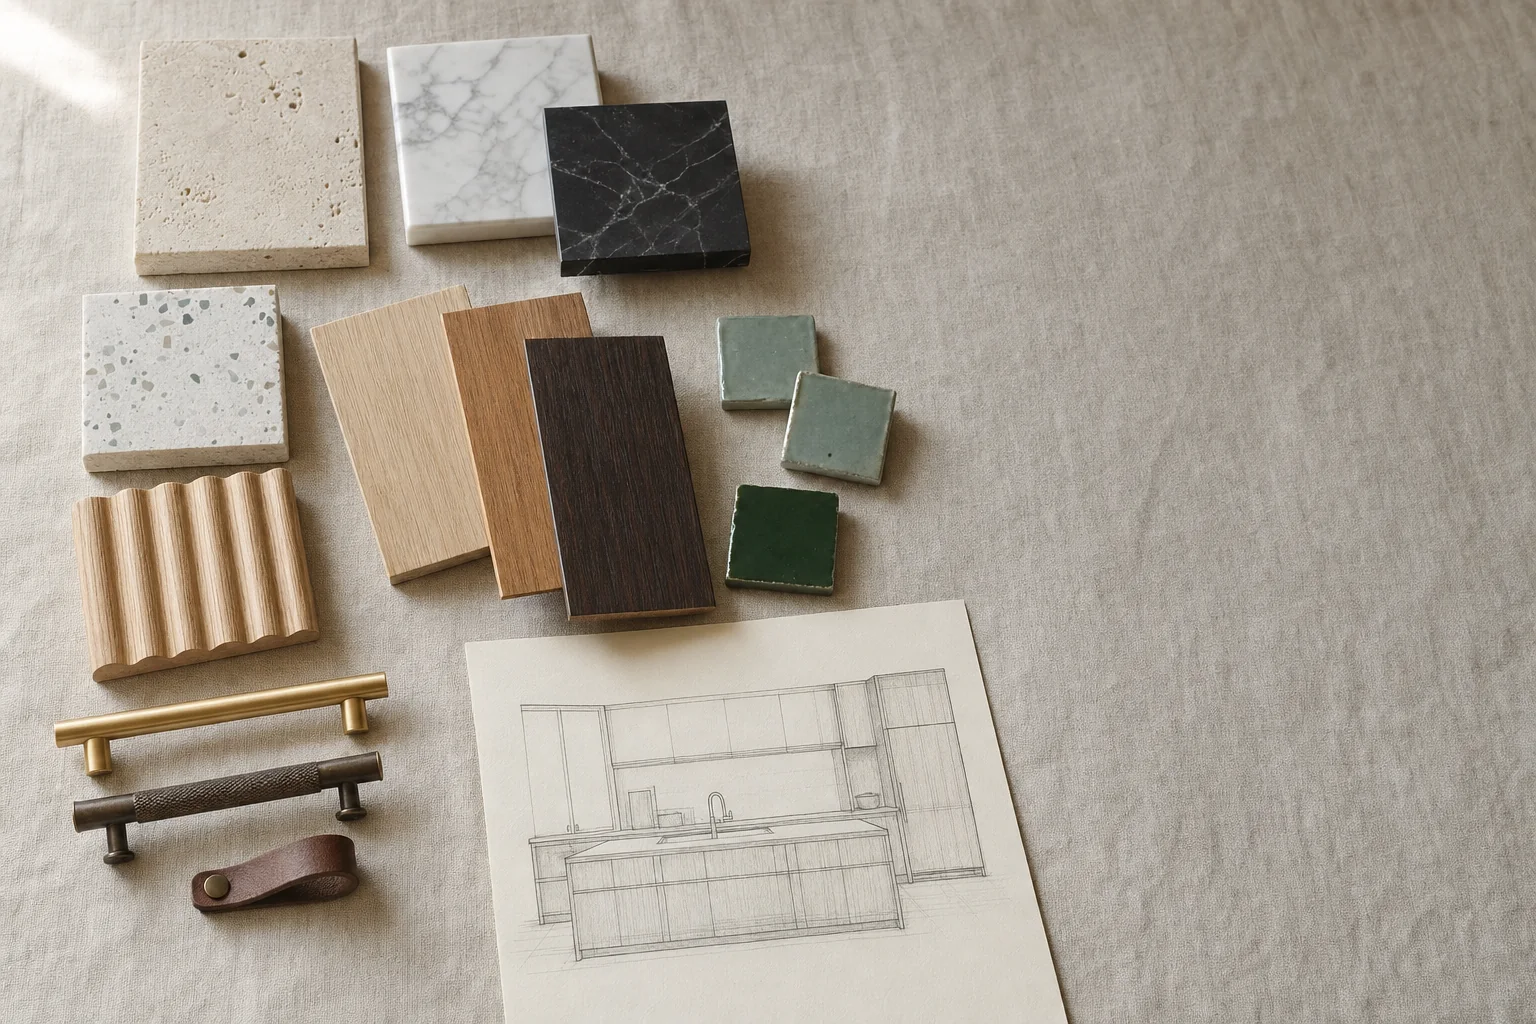 AI-generated concept image
A library of honest materials.
Timbers, stone, tile and hardware we like working with, with notes on how each one ages. We bring real samples to your kitchen table, because a screen cannot tell you how travertine feels at seven in the morning.
Open the material libraryStart with a conversation.
Tell us about the room. Bring photos if you have them and a rough budget if you know it. Or neither. We will take it from there.
Book a consultation