The Kingswood bathroom
- Room
- Main bathroom
- Style
- Coastal Timber
- Suburb
- Kingswood (fictional brief)
- Status
- Concept visualisation
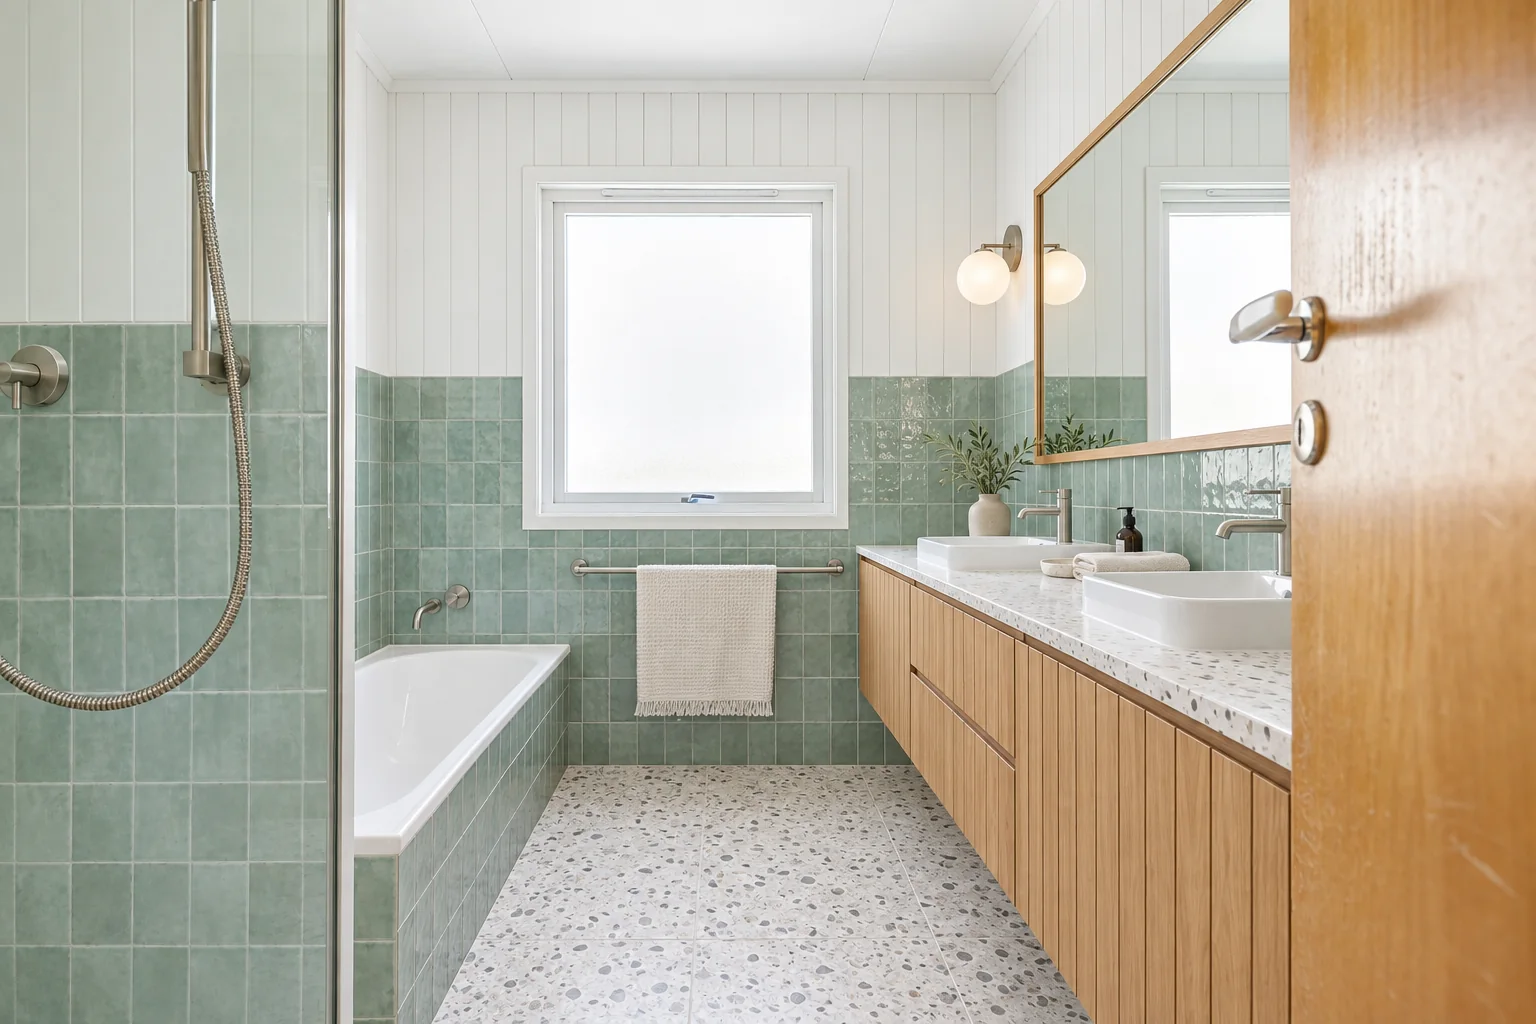
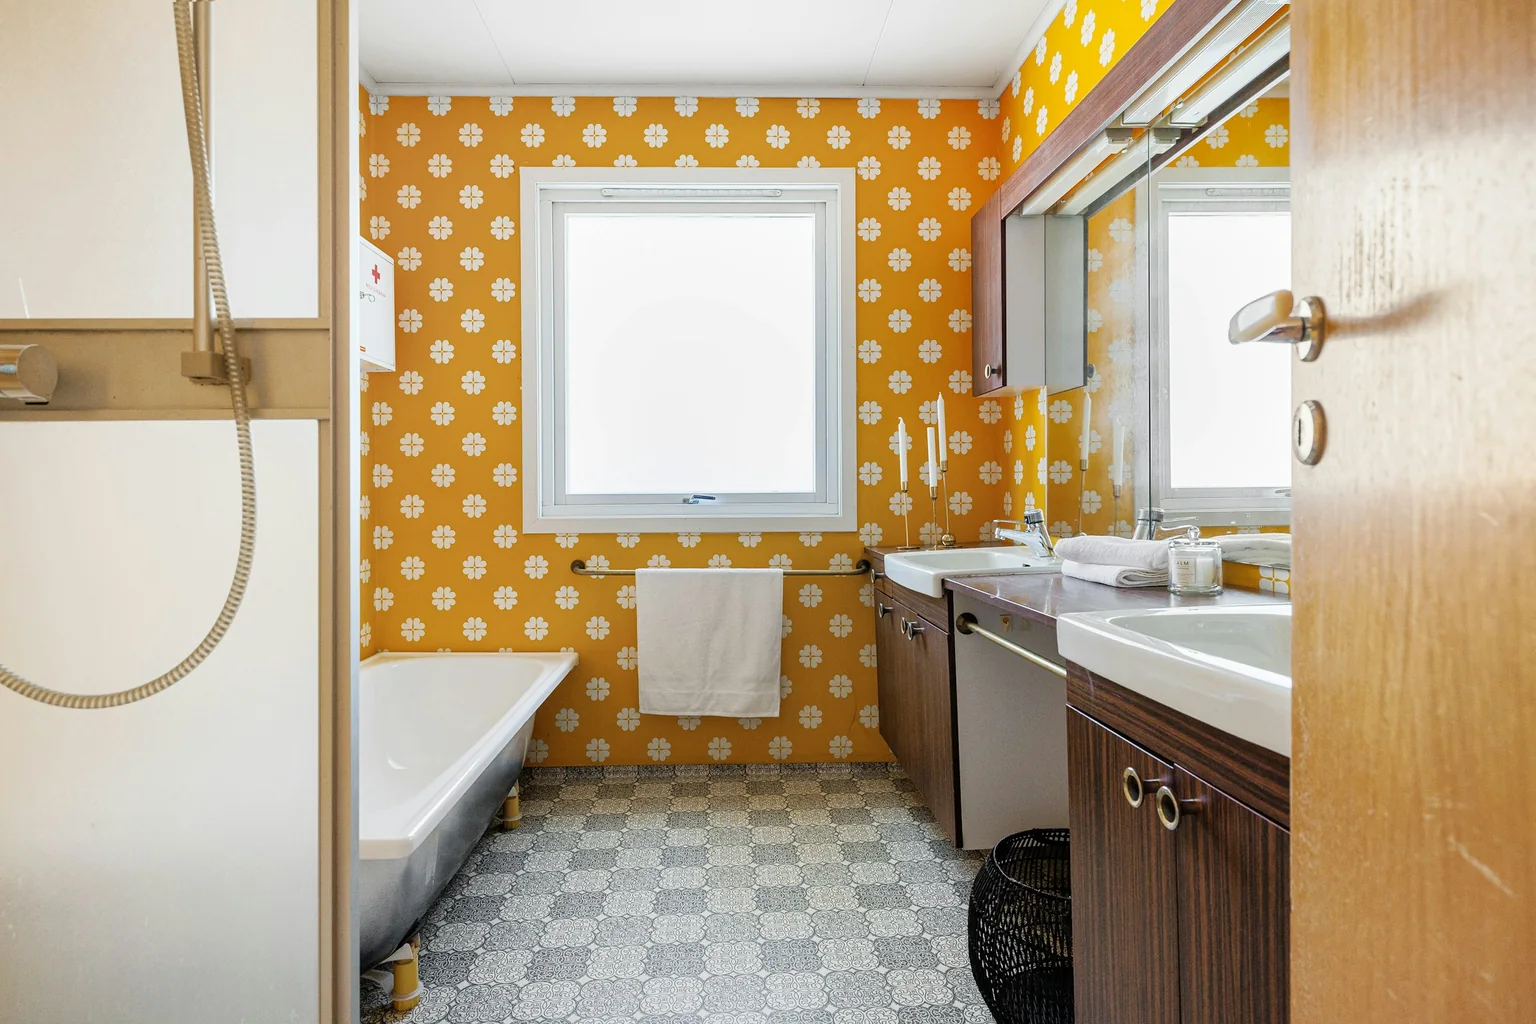 Before · real photoConcept · AI-generated
Concept visualisation · AI-generated from the before photoDrag to compare.Brick home, shared family bathroom
The brief
A shared bathroom used by three kids and two adults: mustard flower-pattern walls, a brown woodgrain double vanity and a patterned vinyl floor. It needed to be easy to clean and cheerful without being themed, and the owners wanted to keep the bath for bedtime routines.
The approach
Sea-glass zellige runs to about 1400 mm with white VJ panelling above, for a relaxed, beach-house feel. A floating V-groove blackbutt vanity with a terrazzo top and two basins replaces the laminate run, under one long blackbutt-framed mirror and two opal globe lights. The bath stays where it is with a zellige apron, and a frameless screen replaces the framed shower in the foreground.
What changes
- Patterned wall covering replaced with sea-glass zellige to 1400 mm and white VJ panelling above
- Woodgrain double vanity replaced with a floating V-groove blackbutt vanity and terrazzo top
- Mirror cabinet replaced with a long blackbutt-framed mirror and opal globe wall lights
- Bath apron re-clad in zellige; brushed nickel tapware
- Patterned vinyl replaced with terrazzo floor tiles
- Framed shower screen replaced with frameless glass
What stays
- Window position on the end wall
- Bath in the same place
- Shower position and drainage fall
- Vanity wall plumbing for two basins
- Door position
The “before” is a real photo of someone else’s room by Lisa Anna, published on Unsplash; it is not an Oak & Ember project. The concept images are AI-generated from that photo for a fictional brief and are not a record of completed work. Dimensions, structure and services would be confirmed on site and in a written project brief.
Thinking about a room like this?
We can prepare concepts like these for your own space after a measure.
Book a consultation