Quality is a record, not a badge.
This page shows how a part is checked, by whom, with what and when, and what you receive at the end. It deliberately carries no certification logos.
The inspection loop
Five gates every job passes through. A failure at any gate loops back through a non-conformance report. It never quietly becomes "near enough".
What happens at each gate
The person doing the check signs the job card. Measurements are written down, not ticked.
- CR
Contract review
Before pricing, the drawing and request are compared: revision, units, material, quantity, finish and due date. Disagreements become written questions to the customer.
- FAI
First-article inspection
For every new part or revision, the first piece is ballooned and every dimension measured before the batch runs.
- IPC
In-process checks
Critical features (bores, datums, weld sizes) measured at the machine at the frequency set on the job card.
- FIN
Final inspection
Sample inspection to the plan, visual check of welds and finish, count and labelling.
- NCR
Non-conformance
Out-of-tolerance parts are quarantined and tagged. You're told with the measured value and the proposed disposition before anything ships.
What a first-article report looks like.
A sample layout using the fictional DP-01 drawing. Values are illustrative. They show the format you'd receive, not a measured result.
First-article inspection report · sample format
WPC-2207-014 rev B · Motor mount bracket
| Balloon | Characteristic | Nominal | Tolerance | Measured | Method | Result |
|---|---|---|---|---|---|---|
| 1 | Bore | Ø40.000 | +0.025 / 0 | Ø40.012 | Bore gauge | Accept |
| 2 | Perpendicularity bore to A | — | 0.05 | 0.03 | Square + DTI | Accept |
| 3 | Base flatness | — | 0.05 | 0.04 | Surface plate | Accept |
| 4 | Overall width | 160.0 | ±0.5 | 160.2 | Vernier | Accept |
| 5 | Hole pitch | 80.0 | ±0.3 | 80.1 | Vernier | Accept |
| 6 | Gusset fillet weld | 6 | −0 / +2 | 6.5 | Fillet gauge | Accept |
Measuring equipment
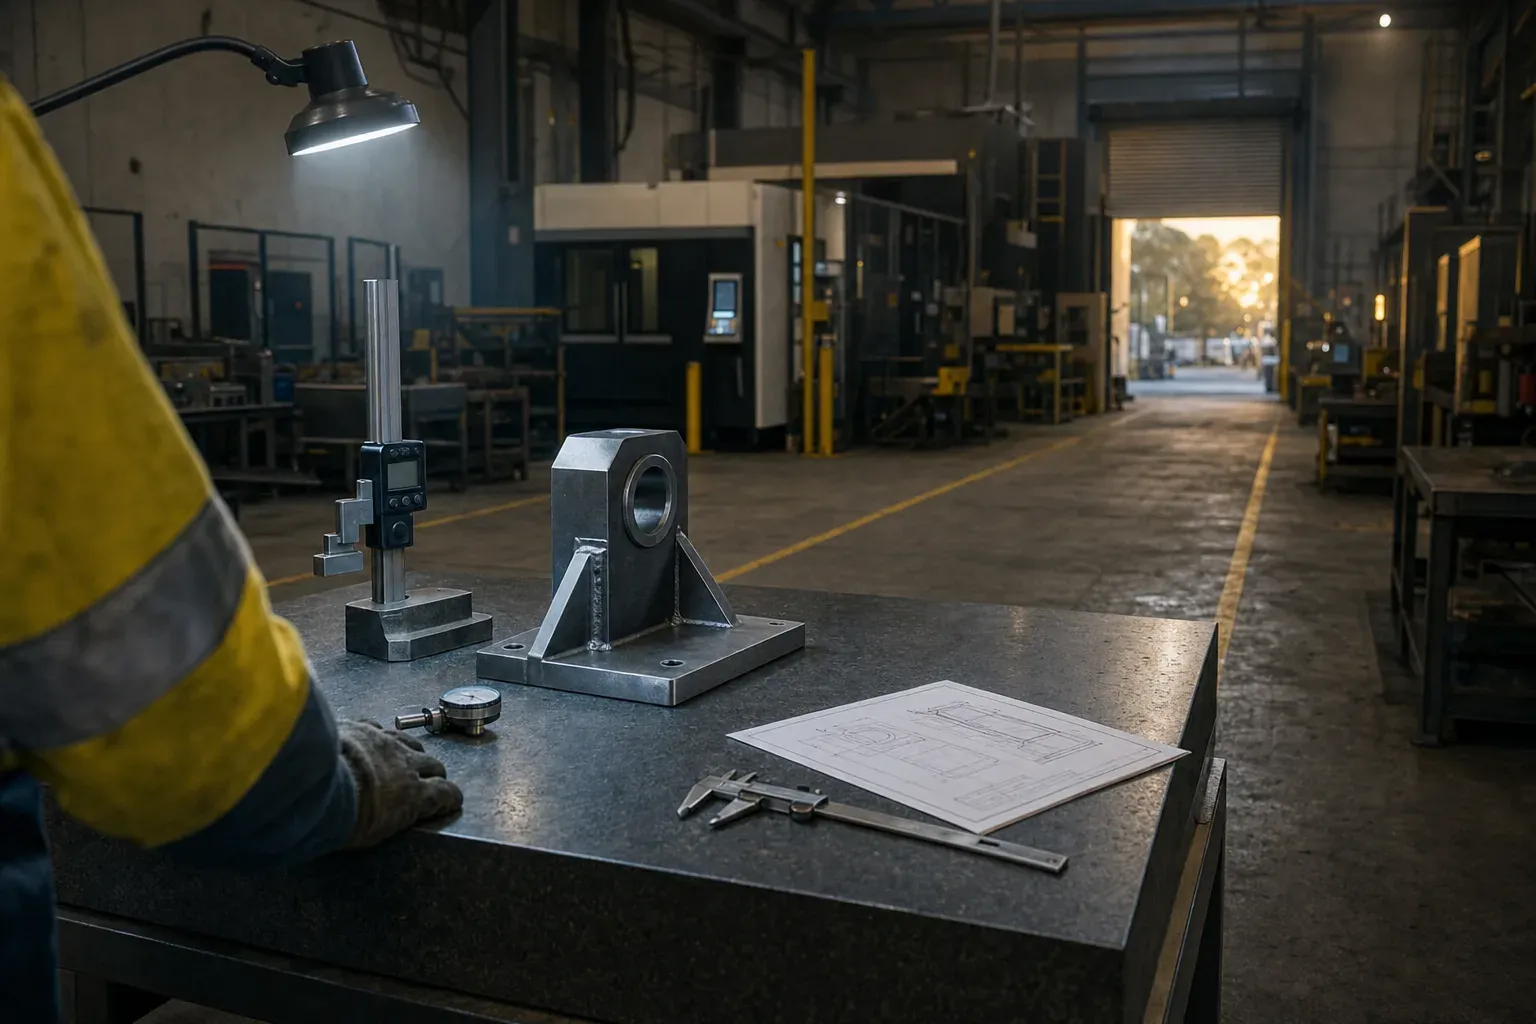
Each instrument has an ID, a calibration interval and a record. Out-of-date instruments are tagged and taken off the bench.
| Instrument | Range | Interval |
|---|---|---|
| Granite surface plate | 1000 × 630 | Annual |
| Digital height gauge | 0–600 mm | Annual |
| Outside micrometers | 0–150 mm | 6-monthly |
| Bore gauges, plug gauges | Ø6–Ø100 | 6-monthly |
| Weld fillet gauges | 3–25 mm | Check on use |
| Coating thickness gauge | 0–1500 µm | Annual |
Need a report with your parts?
Tick "inspection report" on the RFQ and tell us which features matter. It's priced as a line, not hidden.
Request a quote