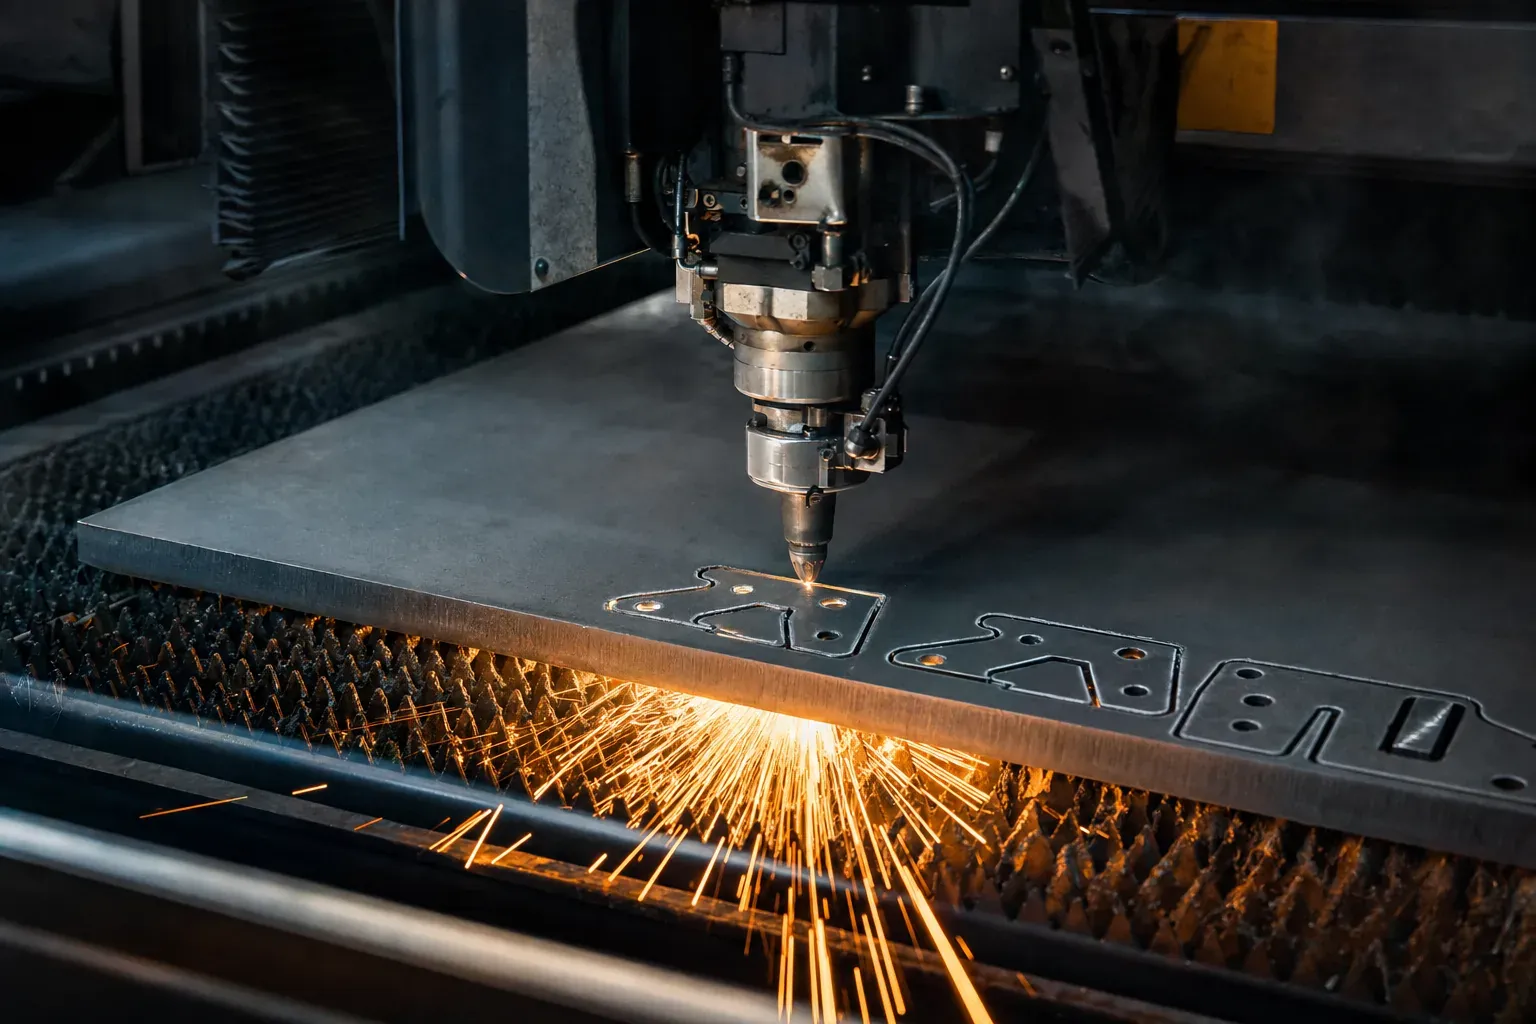
A fibre laser cutting head tracing bracket profiles through steel plate, a fan of sparks spraying beneath the slatted bed.

Made to the drawing. Measured before it leaves.

Laser cutting, CNC machining, folding, welding and finishing for steel, stainless and aluminium parts, from one-off repairs to repeat runs. Send a drawing and you get a quote you can check line by line, or the questions we need answered first.

Materials
Steel · S/S · Al
Runs
1 – 2,000 off
Units
mm or inch
Workshop
St Marys NSW

AI-generated concept image · fictional workshop

One part, seven stations, one route.

Follow a bracket from the plate rack to the roller door. Every job takes the same documented route, and each station has a check and a record.

Skip ahead to the part itself
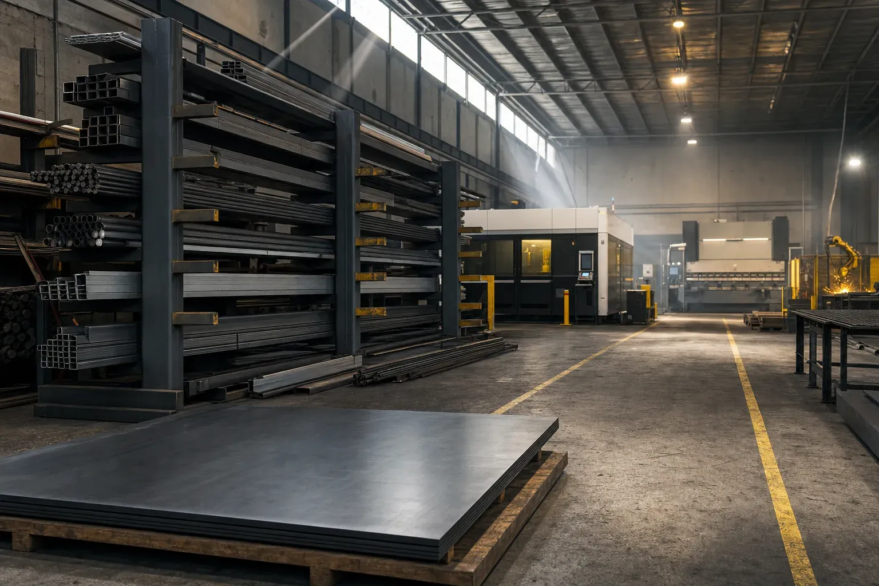
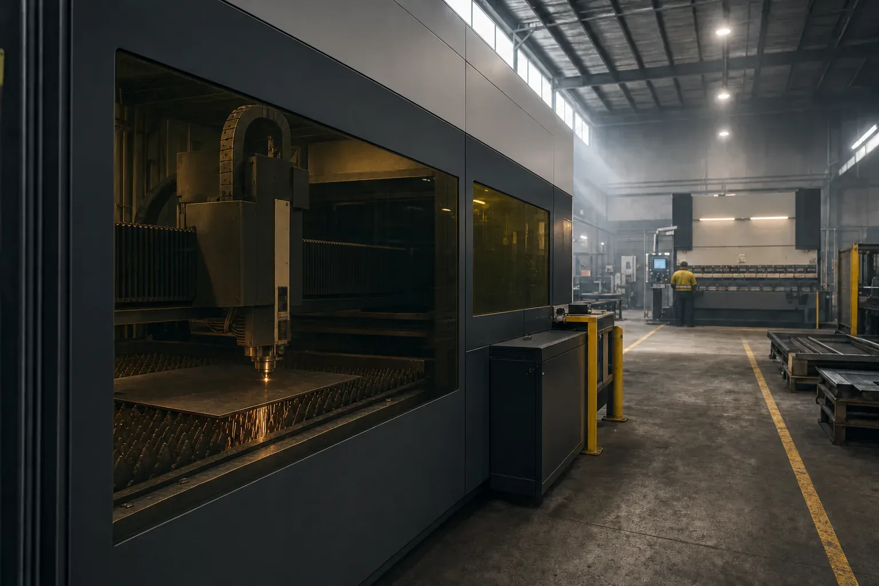
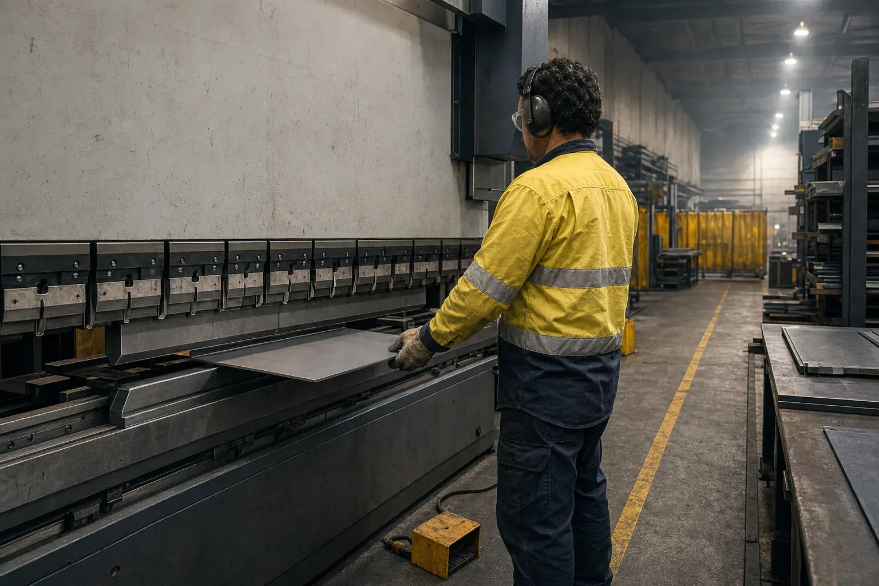
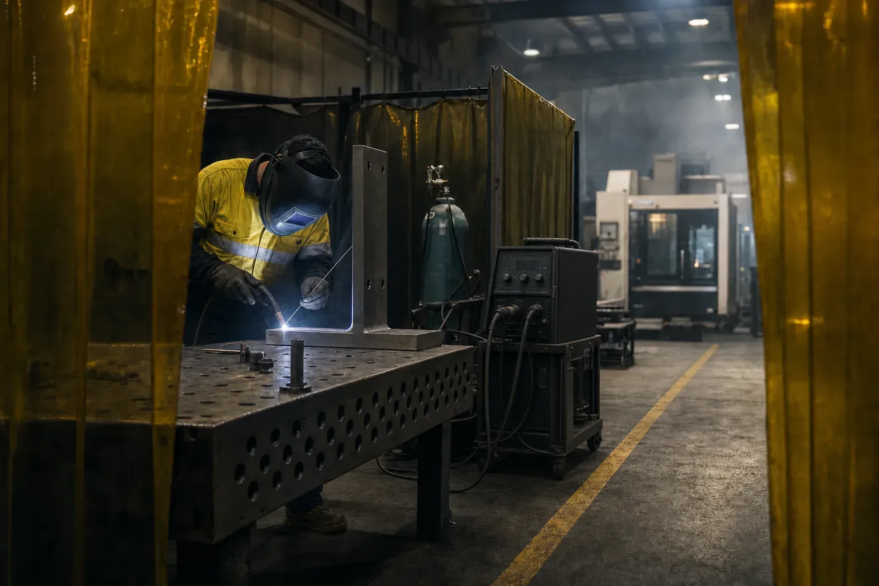
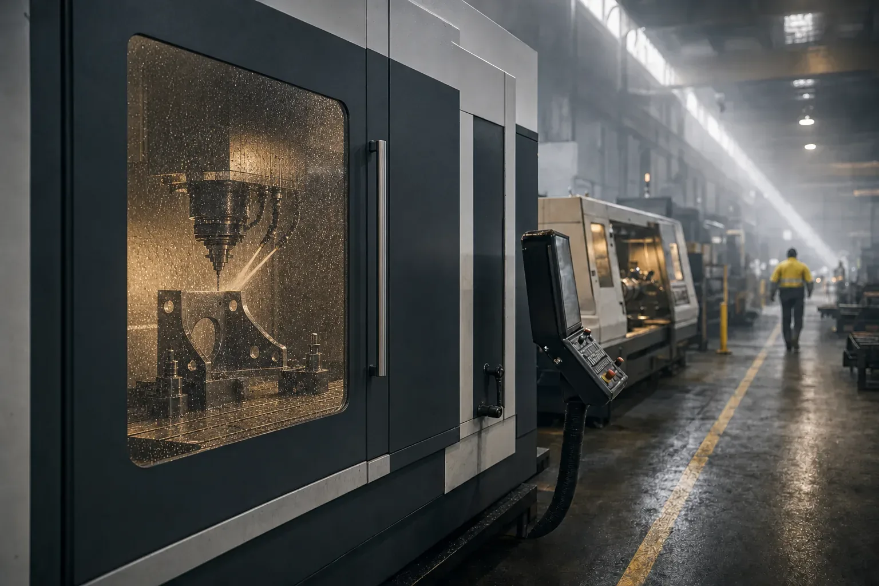
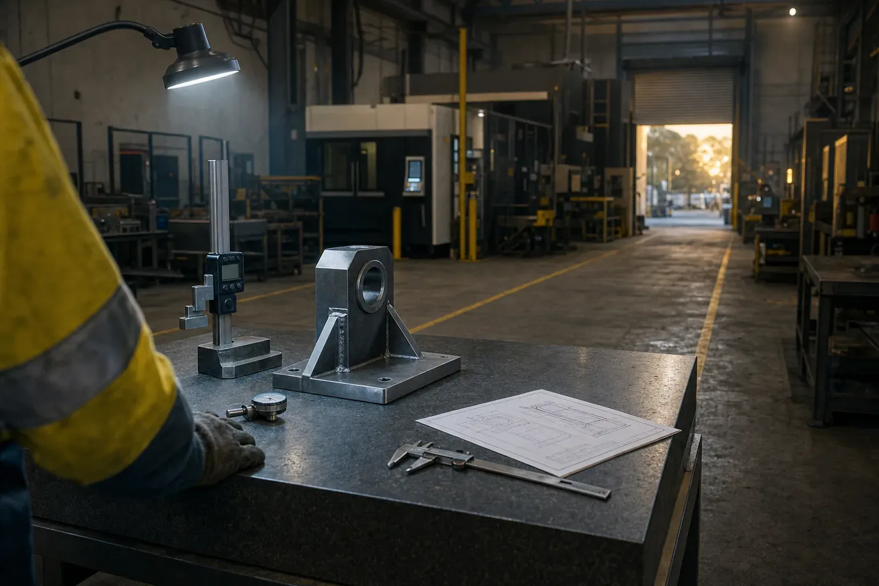
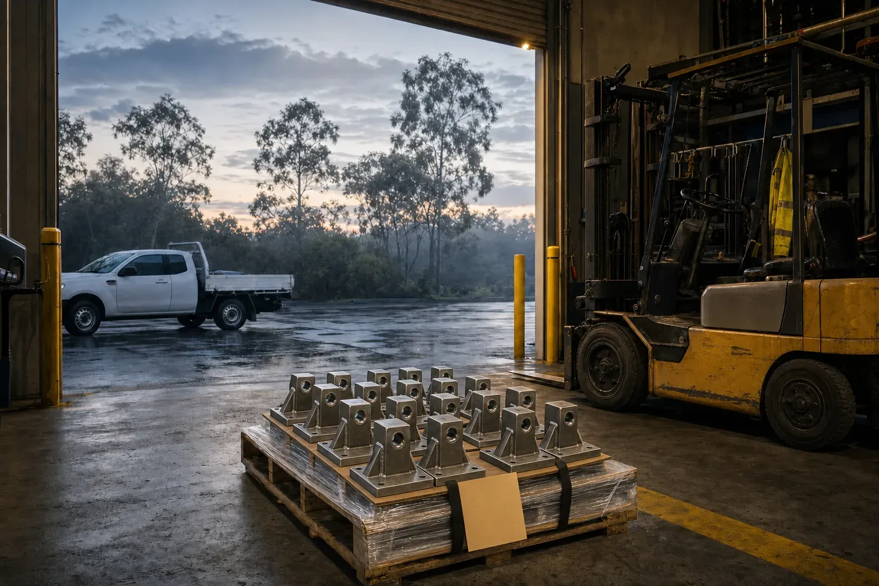
Cantilever racks of steel plate, bar and tube at the raw-material end of the workshop, a pallet of 10 mm plate in the foreground and the aisle leading on toward the laser. The enclosed fibre laser seen through its tinted safety window: the cutting head mid-cut through steel plate, sparks falling through the slats, the press brake beyond. An operator in safety glasses and earmuffs supporting a flat steel blank on the press brake die, about to fold, hands clear of the tooling, the welding bay curtains beyond. Through a parted amber welding curtain, a welder in a helmet and hi-vis TIG welding a gusset onto a clamped bracket on a fixture table. A vertical machining centre cutting a welded bracket behind its closed door, coolant on the viewing window, a CNC lathe further along the aisle. A finished bracket on a granite surface plate beside a height gauge, dial indicator, vernier caliper and a printed drawing, the roller door glowing at the end of the aisle. A strapped and wrapped pallet of finished stainless brackets inside the open roller door at dawn, a forklift alongside and a tray ute outside.

Plate rack

Plate, bar and tube come off the rack against a cut list taken from the drawing, with the heat number noted when the job needs it.

Grades
250 · 304 · 316L · 5052 · 6061
Certs
Kept against the job

Fibre laser

Profiles are nested on the sheet and cut, holes and slots included. Nothing is drilled that the laser can cut cleanly.

Bed
3000 × 1500 mm
Capacity
20 mm mild · 12 mm S/S

Press brake

Bends go to angle and flange length. The first part off is checked against the drawing before the rest are folded.

Press
135 t · 3.1 m
Tooling
Segmented

Weld bay

Parts are fitted in a fixture, tacked, checked for square, then welded to the symbol on the drawing.

Process
MIG and TIG
Joins
Steel · S/S · Al

CNC cell

Bores and datum faces are cut after welding, so weld heat cannot pull them out of tolerance.

VMC
1020 × 540 × 510 mm
Lathe
Ø320 × 600 mm

Granite plate

Every part is measured against the drawing. The first article of each new revision is ballooned, measured and recorded.

First article
Every new revision
Kit
Height gauge · bore gauges

Roller door

Packed, strapped and released with the paperwork the job asked for. Lead times are quoted subject to confirmed capacity.

Hours
Mon–Fri · 6:30–15:30
Collect
Or freight, your choice

Concept visualisation · AI-generated stills of a fictional workshop · equipment illustrative

Take one apart.

  1. Six pieces, one bracket.

    DP-01 from our sample drawing pack: a welded and machined motor mount, 316L stainless, 40 off. Scroll and it comes apart into the pieces we actually price.

    Envelope
    160 × 120 × 130 mm
    Bore
    Ø40 H7
  2. Base plate

    Laser cut · face milled after weld

    Cut from 12 mm 316L plate with the four mounting holes in the same program. The underside is skimmed flat once welding is done.

    Blank
    170 × 130 × 12 mm
    Holes
    4× Ø11 THRU
    Flatness
    0.05
  3. Upright

    Laser cut

    Same plate, same nest. The Ø41 clearance lets the boss sit square to the base before it is welded in.

    Size
    160 × 118 × 12 mm
    Corners
    R10 ×2
  4. Gussets

    Laser cut · fitted in a fixture

    Two triangles nested in the offcut beside the uprights. They carry load from the boss down into the base.

    Size
    80 × 80 × 10 mm
    Per part
    2
  5. Boss

    CNC turned · bored after weld

    Turned from Ø75 bar. The bore is finished to H7 on the mill after welding, so it ends up square to the base, not to wherever the heat left it.

    Size
    Ø70 × 20 mm
    Bore
    Ø40 H7
    Square
    0.05 to datum A
  6. Weld beads

    TIG welding

    6 mm fillets both sides of each gusset and all round the boss root. Welding is quoted by length, not by guess.

    Spec
    6 mm fillet, TIG
    Per part
    860 mm
  7. Cap screws

    Not supplied

    Four M10 cap screws hold the bracket down on site. They are the customer’s, so they appear on the quote as an exclusion rather than a cost.

    Size
    4× M10 SHCS
    On the quote
    Excluded
  8. Back together

    Job card order

    Cut, turn, fit, weld, machine, inspect, passivate: the same order the job card runs on the floor.

  9. Then it becomes the quote.

    Estimate · RFQ-1041 · 40 off

      Subtotal ex GST
      –
      GST 10%
      –
      Total inc GST
      –

      Calculated in your browser by the estimating workspace's own code, from fictional rate card 2026.3. About – a part all-in, ex GST. The finish and quantity questions are still open, so this is a draft, not an offer.

      Open it in the estimating workspace

    Send the drawing. Get a quote you can check.

    We read the drawing and your email side by side. Where they disagree (50 off in the email, 40 on the title block; 304 in the request, 316L on the drawing) we ask rather than guess.

    1. A

      Every requirement traced to its source

      Material, quantity, tolerances and finish are noted against the place they appear on the drawing.

    2. B

      Calculated from a published rate card

      Material by mass, setup, cycle times and labour rates: the same arithmetic every time, rounded once per line.

    3. C

      Assumptions and exclusions in writing

      Lead times are subject to confirmed capacity. Nothing on a quote is a promise we haven't checked.
    1122334455667788AABBCCDDEEFFFRONT VIEW16013080Ø40 H7+0.025 / 0Ø700.05AA0.05TOP VIEW8050501204× Ø11 THRUEQ. SPACEDRIGHT VIEW120201266TIG · TYP 4ISOMETRIC · NTSREVDESCRIPTIONDATEBYAINITIAL ISSUE02.06.26JKBBORE TOL. TO H7; GUSSETS 10 THK12.09.26JKNOTES1.ALL DIMENSIONS IN MILLIMETRES UNLESS STATED.2.MATERIAL 316L STAINLESS PLATE. MILL CERTS REQUIRED.3.WELD GUSSETS 6 FW BOTH SIDES, TIG.4.MACHINE BORE AND BASE FACE AFTER WELDING.5.BREAK ALL SHARP EDGES 0.5 × 45°.6.FINISH: REFER PURCHASE ORDER.TITLEMOTOR MOUNT BRACKET – WELDEDDWG NO.WPC-2207-014REVBSCALE1:2SHEET1 OF 1MATERIAL316L S/S PLATEFINISH—CUSTOMERWESTLAKE PUMP CO.*UNITSmmQTY40 OFFDATE12.09.2026PROJECTION3RDGENERAL TOLERANCESISO 2768-mKX.X ±0.2 ANG ±0.5°DO NOT SCALE* FICTIONAL SAMPLE DRAWING · SEVN FORGE DEMO PACK DP-01 Qty 40 on drawing · 50 in email → question Material 316L — title block Bore Ø40 H7 · +0.025/0 Finish blank → question
    DP-01 · Motor mount bracket, rev BFictional sample drawing
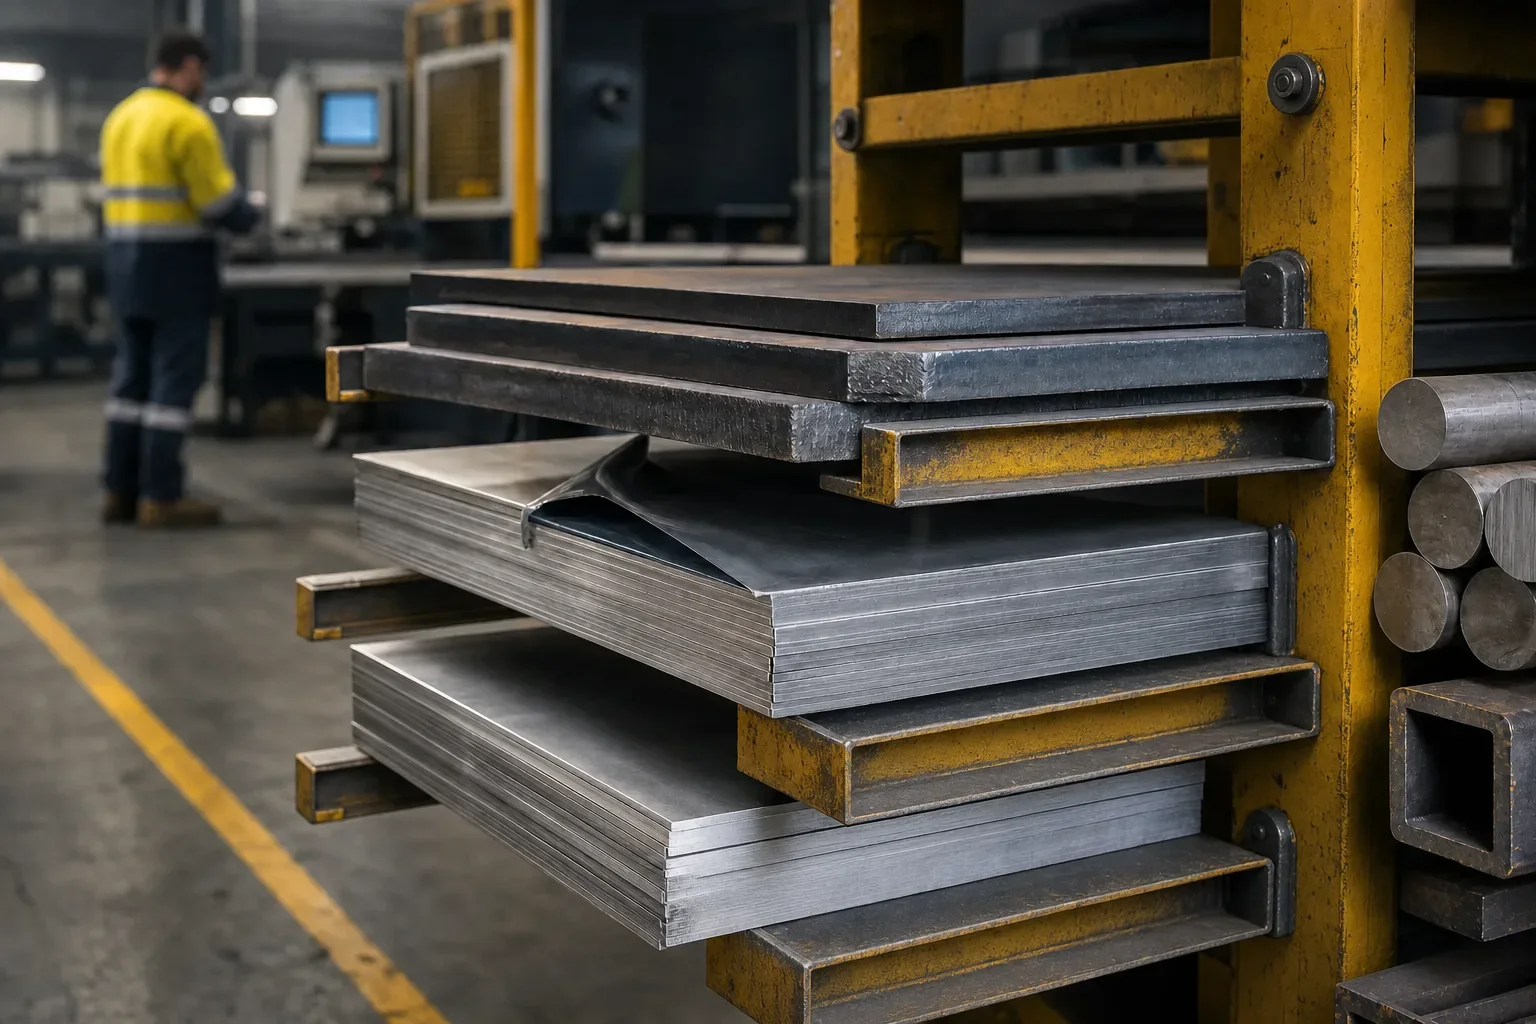
    Edges of stacked mild steel plate, stainless sheet with its film peeled back, and aluminium plate on a rack, with round bar and tube alongside.
    AI-generated concept image

    Stocked grades. Traceable when it matters.

    Mill certificates are kept against the job when the supplier provides them. Quoted mass comes from volume × density, never from a guess at the scales.

    GradeDensityPlate
    Mild steel AS/NZS 3678-2507850 kg/m³1.6–25 mm
    Stainless 304 · 316L7930–79800.9–16 mm
    Aluminium 5052 · 5083 · 60612660–27001.0–20 mm

    All materials and the mass calculator

    Project sheets

    Concept project sheets showing the kind of work this shop is set up for: route, material, tolerances and checks. Illustrative, not client jobs.

    1122334455667788AABBCCDDEEFFFRONT VIEW16013080Ø40 H7+0.025 / 0Ø700.05AA0.05TOP VIEW8050501204× Ø11 THRUEQ. SPACEDRIGHT VIEW120201266TIG · TYP 4ISOMETRIC · NTSREVDESCRIPTIONDATEBYAINITIAL ISSUE02.06.26JKBBORE TOL. TO H7; GUSSETS 10 THK12.09.26JKNOTES1.ALL DIMENSIONS IN MILLIMETRES UNLESS STATED.2.MATERIAL 316L STAINLESS PLATE. MILL CERTS REQUIRED.3.WELD GUSSETS 6 FW BOTH SIDES, TIG.4.MACHINE BORE AND BASE FACE AFTER WELDING.5.BREAK ALL SHARP EDGES 0.5 × 45°.6.FINISH: REFER PURCHASE ORDER.TITLEMOTOR MOUNT BRACKET – WELDEDDWG NO.WPC-2207-014REVBSCALE1:2SHEET1 OF 1MATERIAL316L S/S PLATEFINISH—CUSTOMERWESTLAKE PUMP CO.*UNITSmmQTY40 OFFDATE12.09.2026PROJECTION3RDGENERAL TOLERANCESISO 2768-mKX.X ±0.2 ANG ±0.5°DO NOT SCALE* FICTIONAL SAMPLE DRAWING · SEVN FORGE DEMO PACK DP-01
    Concept sheet 01316L

    Welded bearing mount, machined after weld

    Laser-cut plate, TIG-welded gussets, bore finished on the VMC to H7.

    1122334455667788AABBCCDDEEFFTOP VIEW6× SLOT .25 × 2.00PITCH .906× Ø.250 THRU12.008.505.25FRONT VIEW12.003.00.080 THKBEND R = ——RIGHT VIEW8.50FLAT PATTERN (REF)BEND UP 90°BEND UP 90°17.76 REFREVDESCRIPTIONDATEBYARELEASED FOR QUOTE28.08.26MTNOTES1.DIMENSIONS IN INCHES. DO NOT SCALE.2.MATERIAL: ALUMINIUM 5052-H32, .080 SHEET.3.DEBURR ALL EDGES. NO TOOL MARKS ON VISIBLE FACE.4.INSIDE BEND RADIUS: TO SUIT TOOLING — CONFIRM.5.POWDER COAT RAL 7016, TEXTURED, ALL OVER.6.FLAT PATTERN FOR REFERENCE ONLY.7.QTY PER RELEASE: 120. TWO RELEASES PER YEAR (EST.).TITLEGUARD COVER – FOLDEDDWG NO.NGC-GC-3140REVASCALE1:4SHEET1 OF 1MATERIALAL 5052-H32 .080FINISHP/C RAL 7016 TEXT.CUSTOMERNORTHGATE CONVEYORS*UNITSINCHQTY120DATE28.08.2026PROJECTION3RDGENERAL TOLERANCES.XX ±.010 .XXX ±.005ANG ±1°DO NOT SCALE* FICTIONAL SAMPLE DRAWING · SEVN FORGE DEMO PACK DP-02
    Concept sheet 025052-H32

    Folded conveyor guard cover

    Imperial drawing, converted and checked, laser cut, folded and powder coated.

    1122334455667788AABBCCDDEEFFLEFT VIEW3× Ø6.6 THRUEQ. SP. ON Ø70 PCDFRONT VIEW · HALF SECTION B–B4510Ø60 h6Ø80Ø25 H7+0.021 / 0C1 TYPRa 1.6REVDESCRIPTIONDATEBYAINITIAL ISSUE14.07.26RDBBORE TOL. TO H7; C1 CHAMFERS ADDED21.09.26RDNOTES1.DIMENSIONS IN MILLIMETRES.2.MATERIAL: AISI 4140 PRE-HARDENED 28–32 HRC.3.REMOVE ALL BURRS. CONCENTRICITY Ø60 TO Ø25: 0.03.4.FINISH: BLACK OXIDE AFTER MACHINING.5.QTY: AS PER ORDER.TITLEDRIVE SHAFT SPACER BUSHDWG NO.HAM-1187-03REVBSCALE2:1SHEET1 OF 1MATERIALAISI 4140 PHFINISHBLACK OXIDECUSTOMERHAWKESBURY AGRI*UNITSmmQTY—DATE21.09.2026PROJECTION3RDGENERAL TOLERANCESISO 2768-fHX.X ±0.1 ANG ±0.5°DO NOT SCALE* FICTIONAL SAMPLE DRAWING · SEVN FORGE DEMO PACK DP-03
    Concept sheet 034140 PH

    Turned drive-shaft spacer bush

    Ø60 h6 / Ø25 H7, concentric within 0.03, black oxide.

    Quality is a record, not a badge.

    There are no logos on this page. Instead, here is how a part gets checked: first article against the drawing, in-process checks at each operation, and a report you can file.

    How quality is managed

    1. FAI

      First article, every new revision

      Every dimension on the drawing ballooned and measured before the batch runs.

    2. IPC

      In-process checks

      Critical features checked at the machine at a set frequency, recorded on the job card.

    3. NCR

      Non-conformance, in the open

      If something is out, you hear about it with the measurement and the proposed fix.
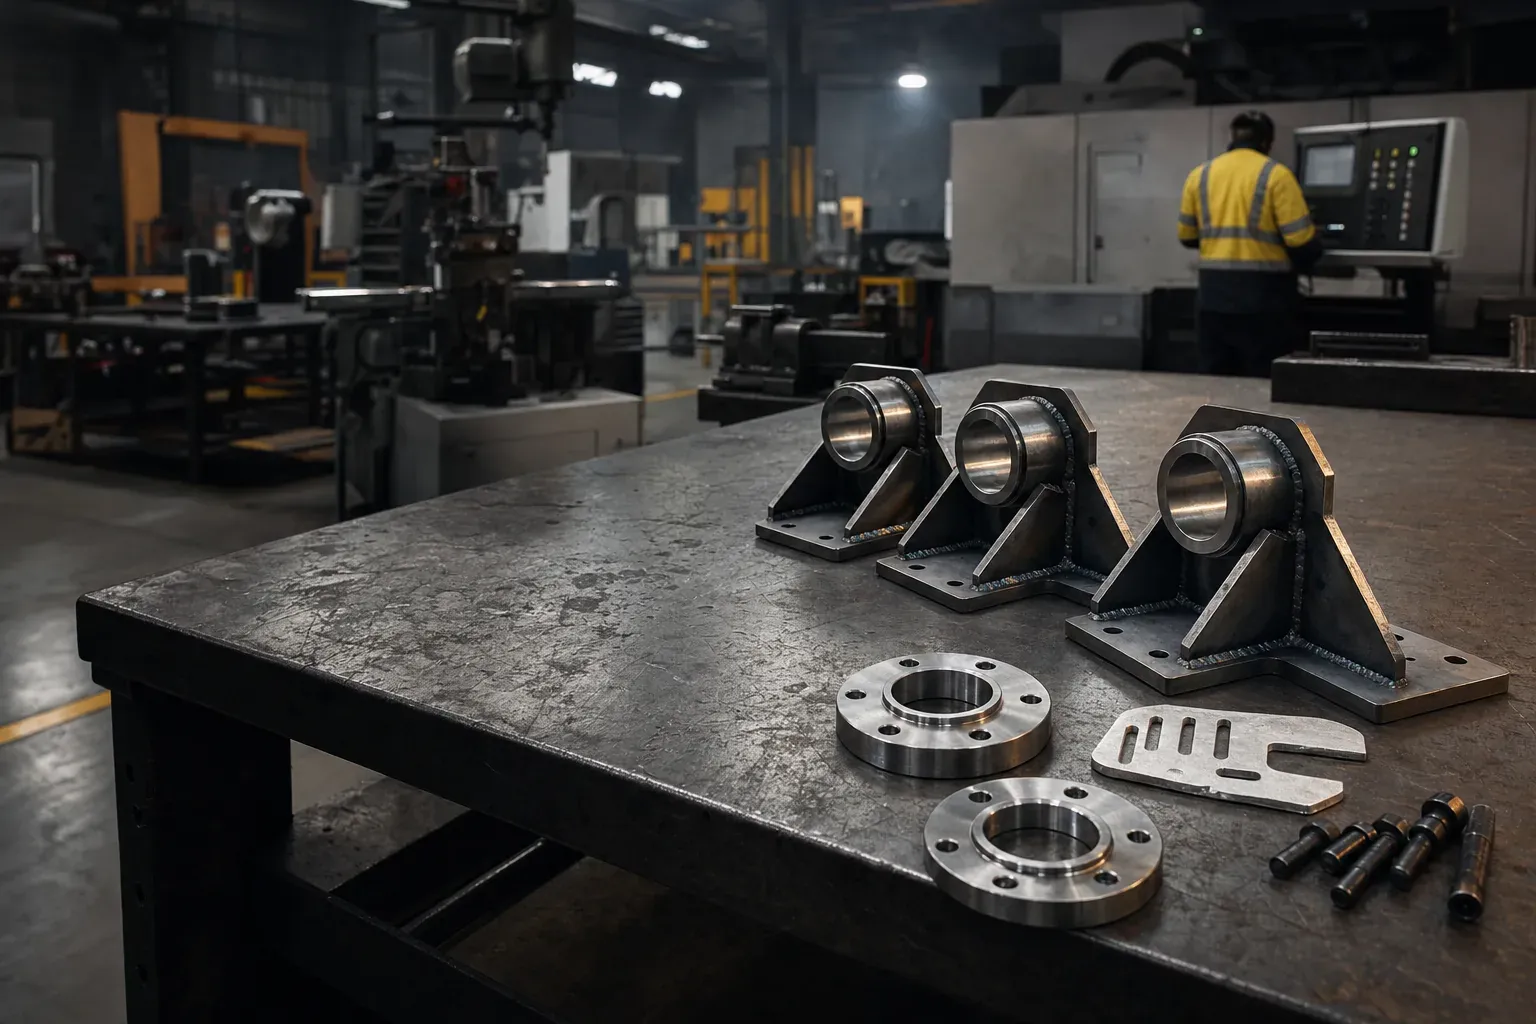
    Finished welded brackets, two turned flanges and a laser-cut aluminium plate laid out on a scuffed steel bench in the workshop.
    AI-generated concept image · not a client job

    Got a drawing? Send it over.

    PDF, DXF or STEP plus a quantity and a due date is enough to start. You get a quote back, or a short list of questions.

    Request a quote
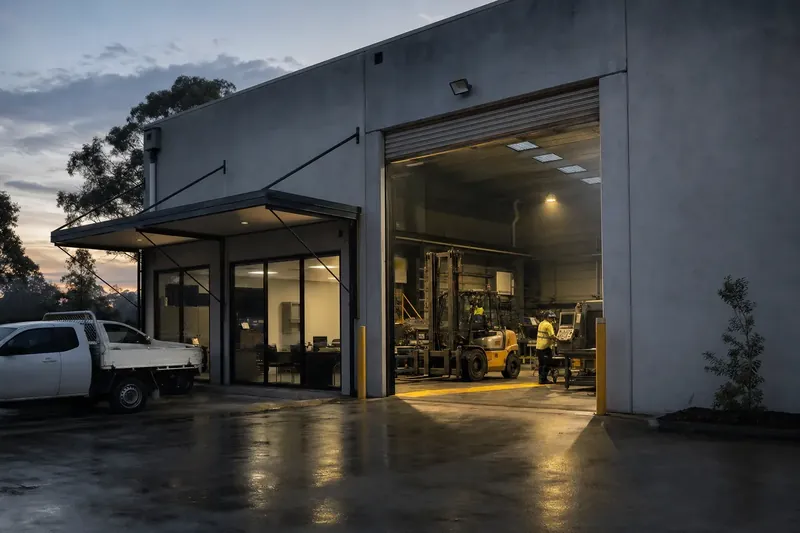
    A grey tilt-up industrial unit at dawn, its roller door open and lit, a forklift inside and a ute parked alongside.
    Concept image · fictional premises, St Marys