Project sheets: the route, the checks, the questions.

Three concept sheets showing how work moves through the shop, from the drawing and the questions we asked, to the process route and the inspection plan. They are illustrative and use fictional sample drawings, not client jobs.

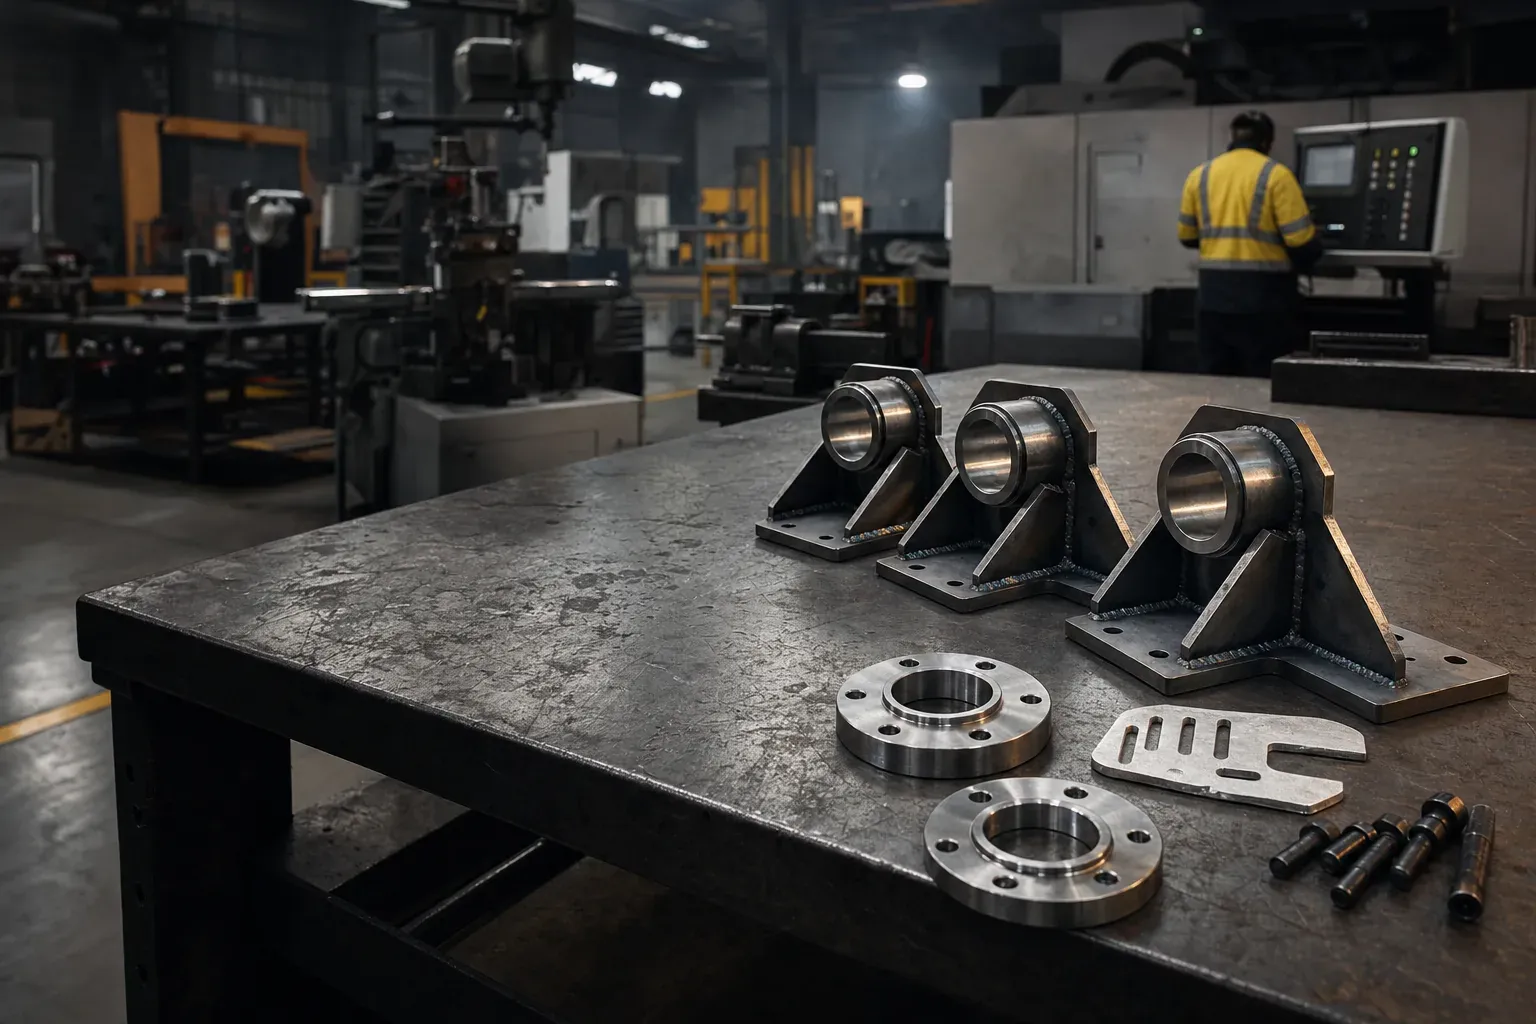
Finished welded brackets, turned flanges and a laser-cut plate laid out on a steel bench.
AI-generated concept image · fictional workshop
Concept sheet 01 · not a client job

Welded bearing mount, machined after weld

Material
316L plate, 12 mm
Batch basis
40 off
Critical
Ø40 H7 ⟂ 0.05 to A
Drawing
DP-01 rev B
1122334455667788AABBCCDDEEFFFRONT VIEW16013080Ø40 H7+0.025 / 0Ø700.05AA0.05TOP VIEW8050501204× Ø11 THRUEQ. SPACEDRIGHT VIEW120201266TIG · TYP 4ISOMETRIC · NTSREVDESCRIPTIONDATEBYAINITIAL ISSUE02.06.26JKBBORE TOL. TO H7; GUSSETS 10 THK12.09.26JKNOTES1.ALL DIMENSIONS IN MILLIMETRES UNLESS STATED.2.MATERIAL 316L STAINLESS PLATE. MILL CERTS REQUIRED.3.WELD GUSSETS 6 FW BOTH SIDES, TIG.4.MACHINE BORE AND BASE FACE AFTER WELDING.5.BREAK ALL SHARP EDGES 0.5 × 45°.6.FINISH: REFER PURCHASE ORDER.TITLEMOTOR MOUNT BRACKET – WELDEDDWG NO.WPC-2207-014REVBSCALE1:2SHEET1 OF 1MATERIAL316L S/S PLATEFINISH—CUSTOMERWESTLAKE PUMP CO.*UNITSmmQTY40 OFFDATE12.09.2026PROJECTION3RDGENERAL TOLERANCESISO 2768-mKX.X ±0.2 ANG ±0.5°DO NOT SCALE* FICTIONAL SAMPLE DRAWING · SEVN FORGE DEMO PACK DP-01

Process route

  1. 10Laser cut base, upright and gussets from 12 mm 316L, N₂ assist
  2. 20Turn boss from Ø75 bar, bore left 2 mm under size
  3. 30Fit-up in a fixture locating the base holes; tack
  4. 40TIG weld gussets 6 mm fillet both sides, balanced sequence
  5. 50Mill base flat, then bore Ø40 H7 in the same set-up
  6. 60Pickle & passivate (finish confirmed with customer)
  7. 70Inspect, tag, pack

Inspection plan

FeatureMethodFreq.
Ø40 H7Plug gauge, bore gauge100%
⟂ 0.05 to ASquare + indicator1 in 5
Flatness 0.05Surface plate1 in 5
Weld sizeFillet gaugeFAI

Asked before quoting

  • Email asks for 50 off; the title block says 40. Which quantity should we quote?
  • Email says 304; the drawing says 316L. Please confirm the grade.
  • Finish says "refer purchase order". Is pickle & passivate acceptable?
Concept sheet 02 · not a client job

Folded conveyor guard cover

Material
5052-H32, .080″ (2.03 mm)
Batch basis
120 off per release
Units
Inch drawing
Drawing
DP-02 rev A
1122334455667788AABBCCDDEEFFTOP VIEW6× SLOT .25 × 2.00PITCH .906× Ø.250 THRU12.008.505.25FRONT VIEW12.003.00.080 THKBEND R = ——RIGHT VIEW8.50FLAT PATTERN (REF)BEND UP 90°BEND UP 90°17.76 REFREVDESCRIPTIONDATEBYARELEASED FOR QUOTE28.08.26MTNOTES1.DIMENSIONS IN INCHES. DO NOT SCALE.2.MATERIAL: ALUMINIUM 5052-H32, .080 SHEET.3.DEBURR ALL EDGES. NO TOOL MARKS ON VISIBLE FACE.4.INSIDE BEND RADIUS: TO SUIT TOOLING — CONFIRM.5.POWDER COAT RAL 7016, TEXTURED, ALL OVER.6.FLAT PATTERN FOR REFERENCE ONLY.7.QTY PER RELEASE: 120. TWO RELEASES PER YEAR (EST.).TITLEGUARD COVER – FOLDEDDWG NO.NGC-GC-3140REVASCALE1:4SHEET1 OF 1MATERIALAL 5052-H32 .080FINISHP/C RAL 7016 TEXT.CUSTOMERNORTHGATE CONVEYORS*UNITSINCHQTY120DATE28.08.2026PROJECTION3RDGENERAL TOLERANCES.XX ±.010 .XXX ±.005ANG ±1°DO NOT SCALE* FICTIONAL SAMPLE DRAWING · SEVN FORGE DEMO PACK DP-02

Process route

  1. 10Convert inch dimensions; confirm flat pattern with our bend deduction
  2. 20Laser cut blanks, holes and slots, nested 9 per sheet
  3. 30Fold two 90° flanges, first-off checked against 3.00″
  4. 40Deburr, mask nothing, powder coat RAL 7016 textured
  5. 50Inspect, interleave, pack 20 per carton

Inspection plan

FeatureMethodFreq.
12.00 × 8.50Tape, then rule1 in 10
Flange 3.00 ±.010Height gauge1 in 10
Angle 90° ±1°Protractor1 in 10
CoatingDFT gaugePer batch

Asked before quoting

  • The email says "all dims mm", but the title block says INCH and the values read as inches. We've converted at 25.4 — please confirm.
  • Inside bend radius is left blank. Can we use our standard tooling radius (≈ 2.6 mm)?
Concept sheet 03 · not a client job

Turned drive-shaft spacer bush

Material
4140 pre-hardened
Batch basis
200 off (per email)
Critical
Ø60 h6 / Ø25 H7, ◎ 0.03
Drawing
DP-03 rev B
1122334455667788AABBCCDDEEFFLEFT VIEW3× Ø6.6 THRUEQ. SP. ON Ø70 PCDFRONT VIEW · HALF SECTION B–B4510Ø60 h6Ø80Ø25 H7+0.021 / 0C1 TYPRa 1.6REVDESCRIPTIONDATEBYAINITIAL ISSUE14.07.26RDBBORE TOL. TO H7; C1 CHAMFERS ADDED21.09.26RDNOTES1.DIMENSIONS IN MILLIMETRES.2.MATERIAL: AISI 4140 PRE-HARDENED 28–32 HRC.3.REMOVE ALL BURRS. CONCENTRICITY Ø60 TO Ø25: 0.03.4.FINISH: BLACK OXIDE AFTER MACHINING.5.QTY: AS PER ORDER.TITLEDRIVE SHAFT SPACER BUSHDWG NO.HAM-1187-03REVBSCALE2:1SHEET1 OF 1MATERIALAISI 4140 PHFINISHBLACK OXIDECUSTOMERHAWKESBURY AGRI*UNITSmmQTY—DATE21.09.2026PROJECTION3RDGENERAL TOLERANCESISO 2768-fHX.X ±0.1 ANG ±0.5°DO NOT SCALE* FICTIONAL SAMPLE DRAWING · SEVN FORGE DEMO PACK DP-03

Process route

  1. 10Saw Ø85 bar to 50 mm blanks
  2. 20Turn op 1: face, OD Ø80, bore Ø25 H7 and Ø60 h6 in one setting
  3. 30Turn op 2: face to 45, C1 chamfers
  4. 40Mill: drill 3× Ø6.6 on Ø70 PCD (4th axis)
  5. 50Black oxide (subcontract), inspect, oil and pack

Inspection plan

FeatureMethodFreq.
Ø25 H7Plug gauge100%
Ø60 h6Micrometer1 in 10
◎ 0.03Mandrel + indicator1 in 20
Ra 1.6ComparatorFAI

Asked before quoting

  • The email references rev A, but the pack contains rev B (bore to H7, chamfers added). We've quoted rev B. Correct?
  • "Needed by end of month": is that 31 October at your dock?

See how these quotes get built.

The same three drawing packs run through the estimating workspace demo: extraction, review, rate-card costing and an approved quote draft.

Open the workspace demo