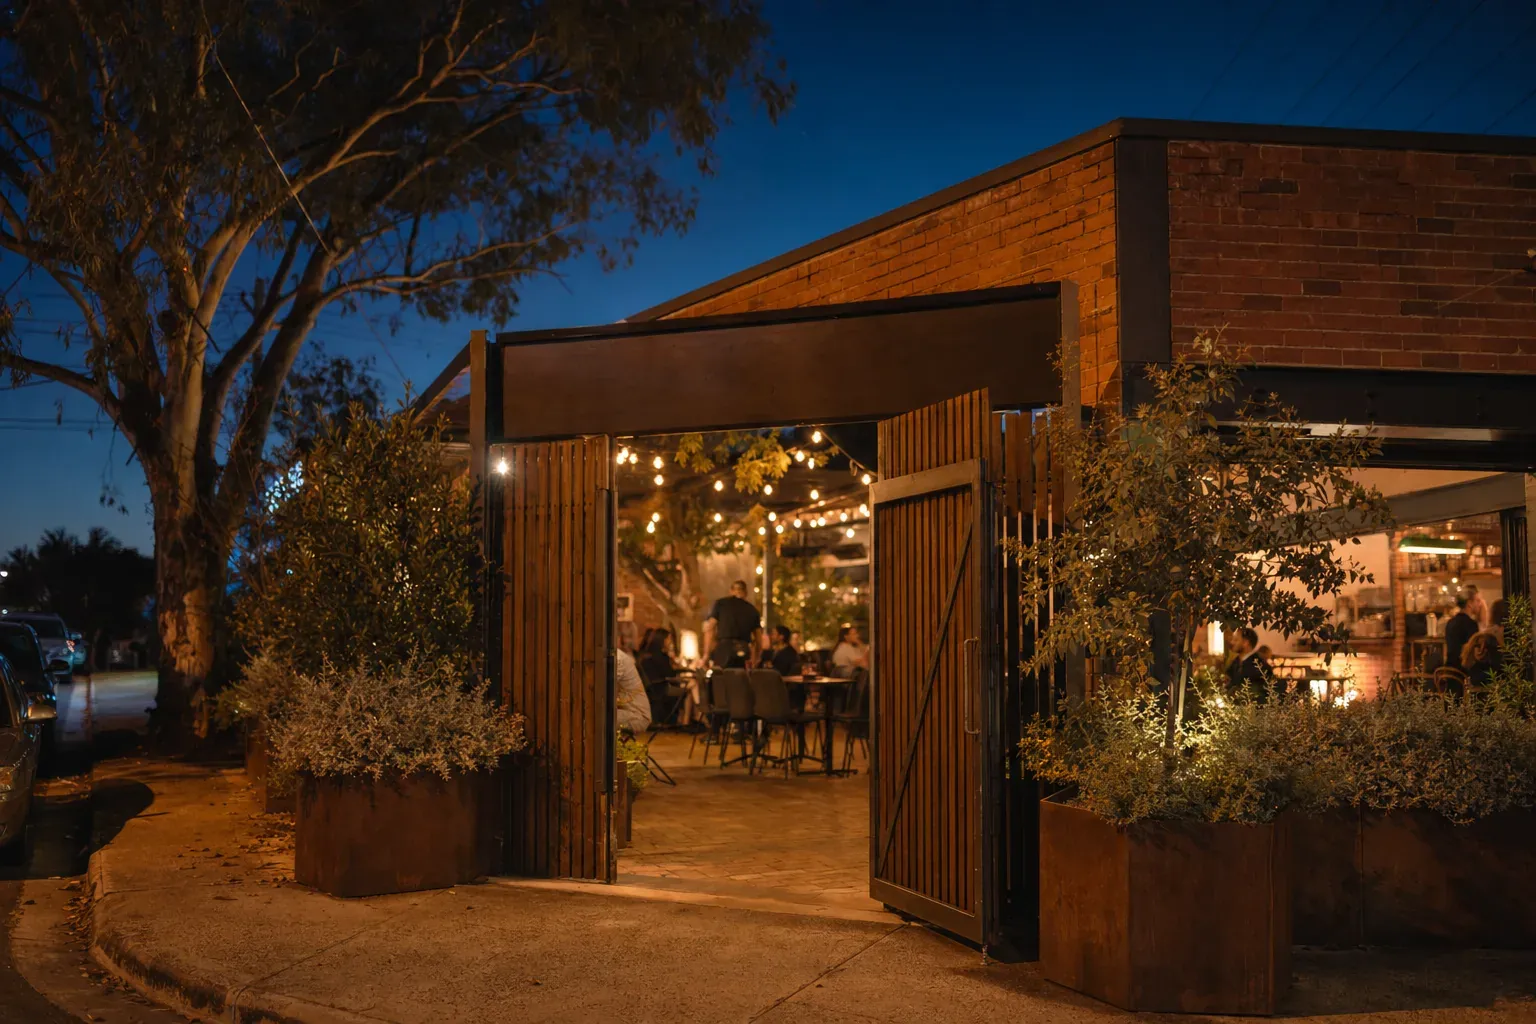
Four rooms, one kitchen
A long dining room, a private room off the bar, a covered courtyard and the bar itself — all within shouting distance of the charcoal.
Illustrative floor plan of the fictional venue. Whole venue: 110 seated or 160 standing.
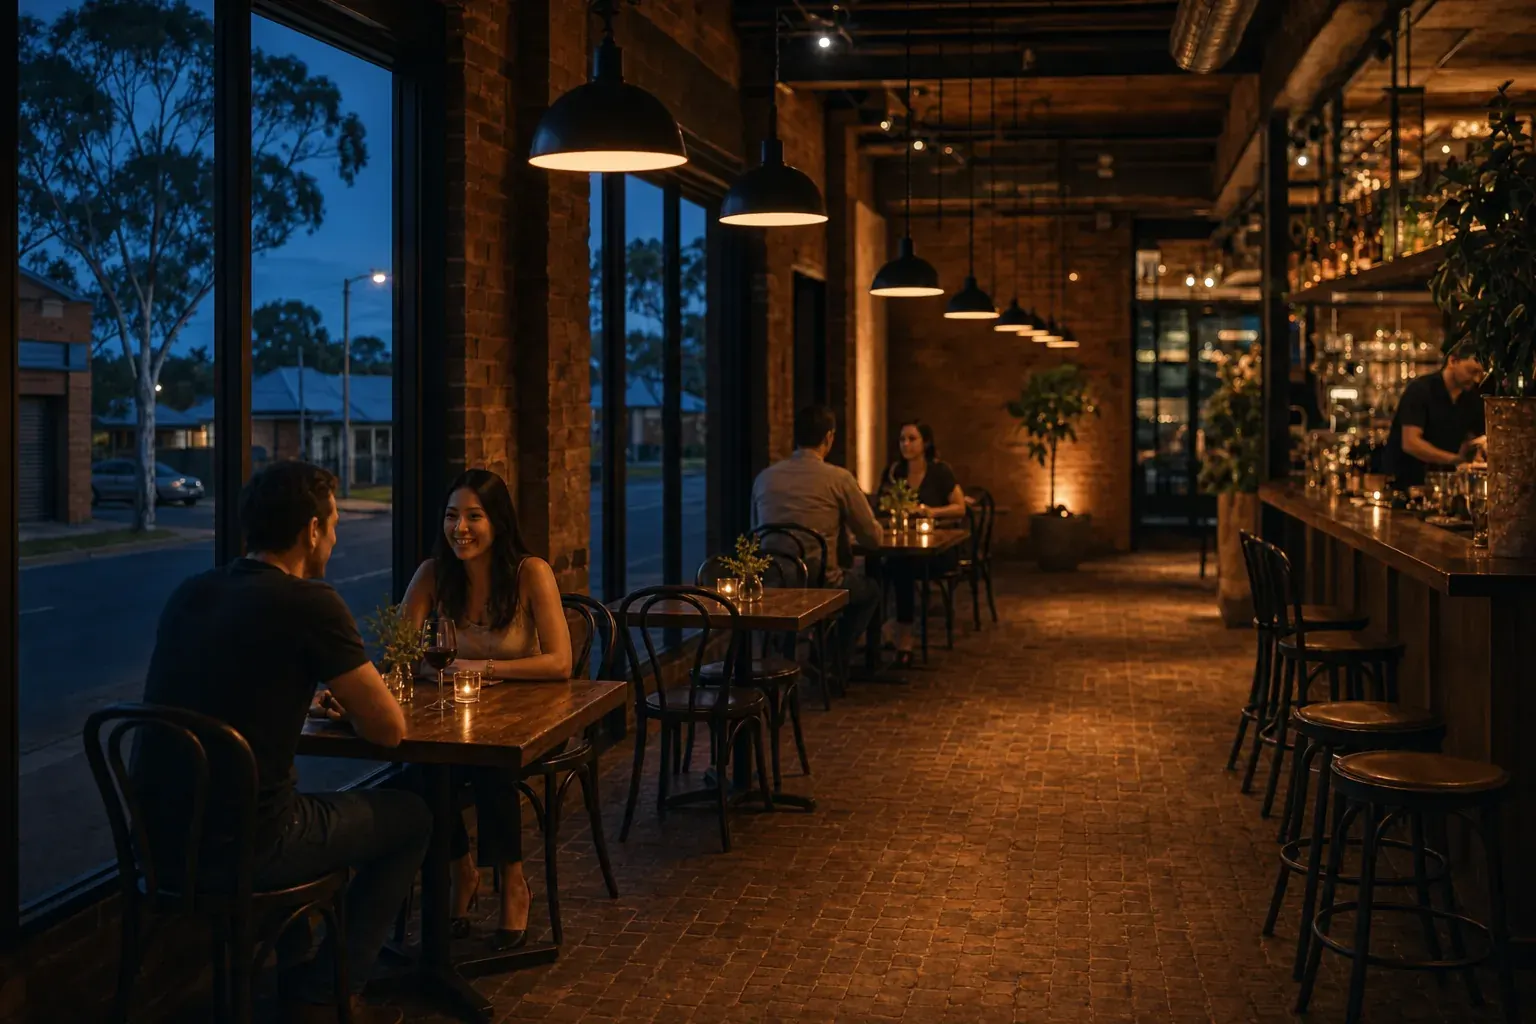 Concept visualisation · AI-generated
Main dining room
Timber, low light and long tables that push together. Exclusive hire for lunch or dinner.
- Seated
- 64
- Standing
- 90
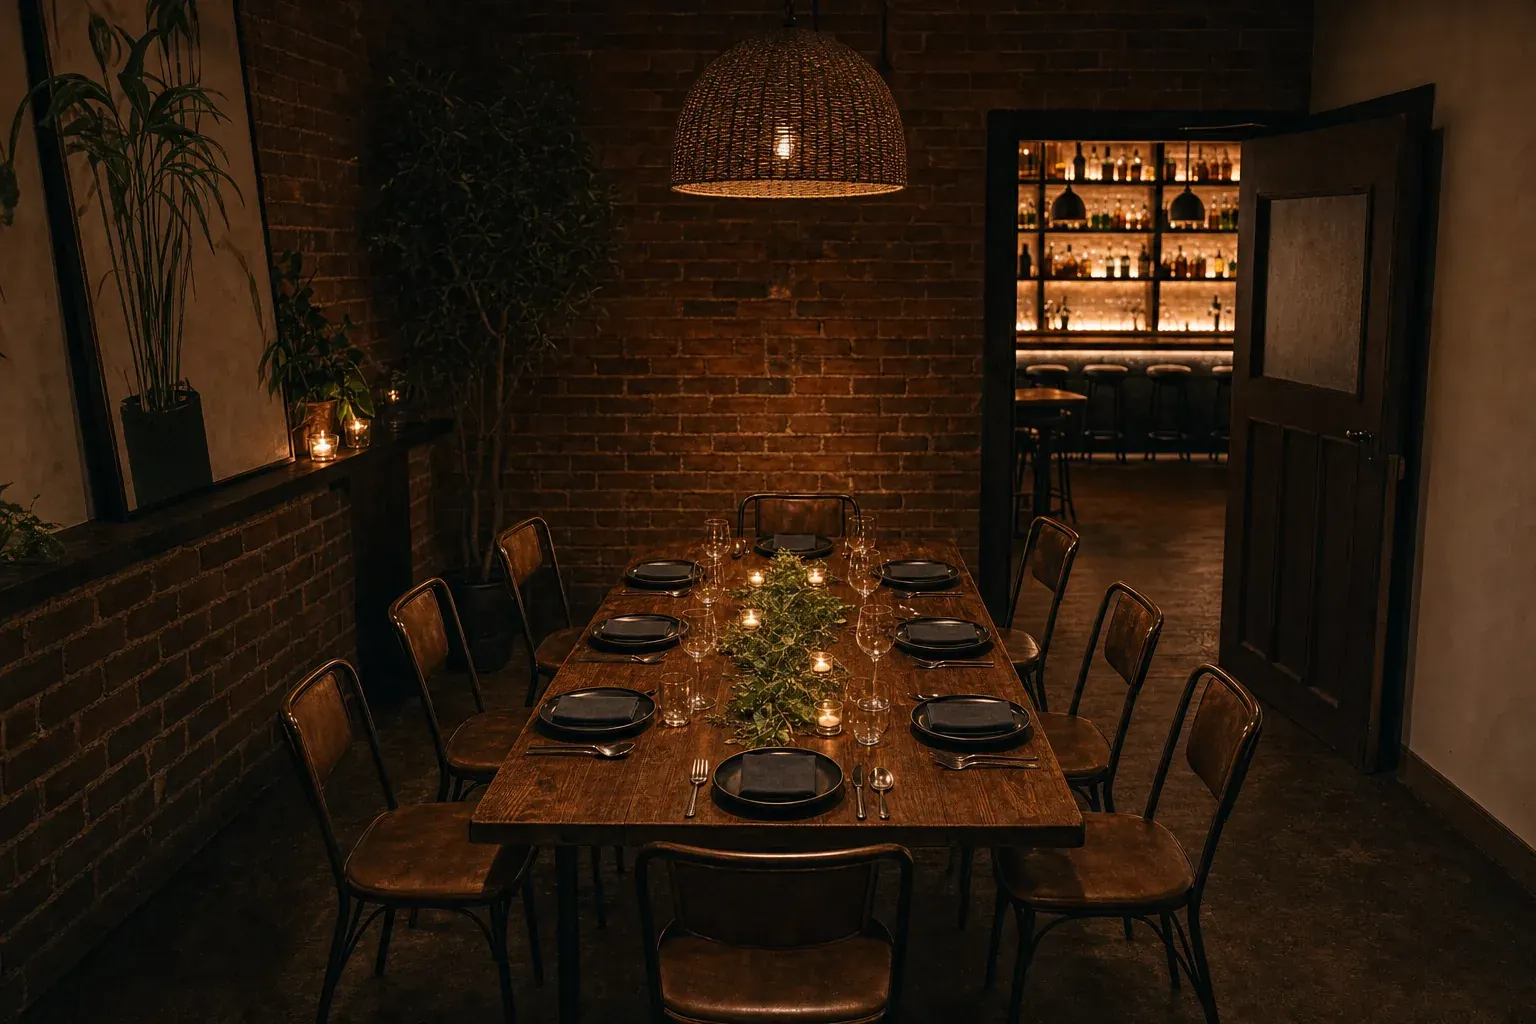 Concept visualisation · AI-generated
The Lime Room
A private room off the bar with its own door, one long table and a woven pendant. Good for a birthday, better for a long lunch.
- Seated
- 22
- Standing
- 30
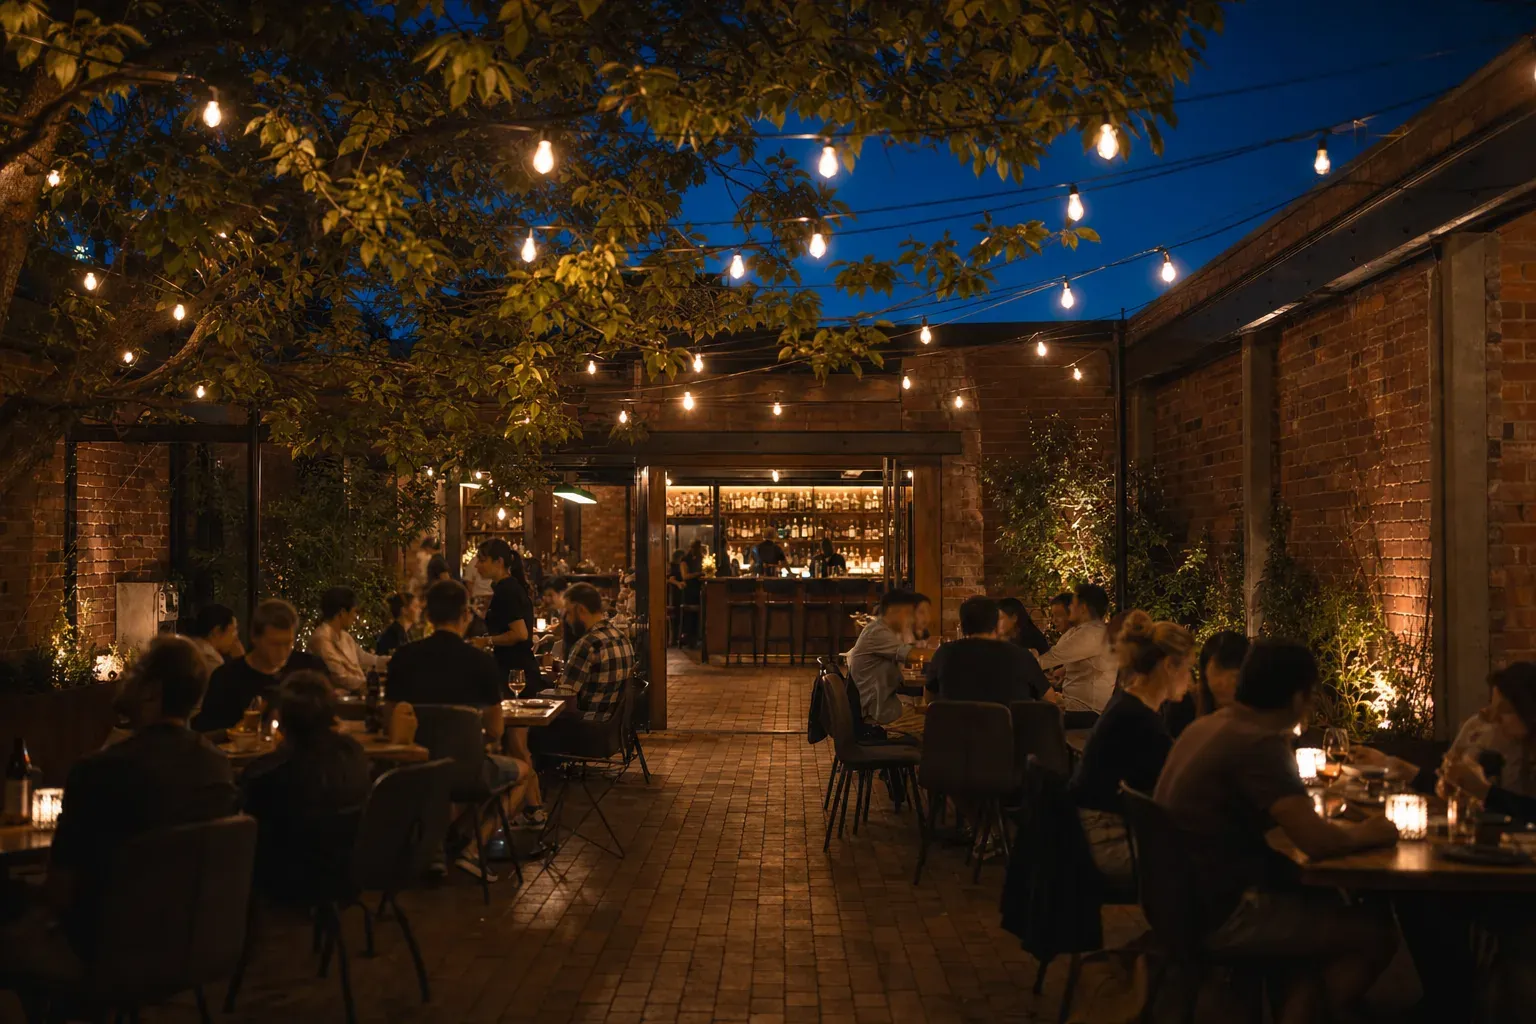 Concept visualisation · AI-generated
Saltbush courtyard
Covered and heated in winter, with saltbush and lemon myrtle in the planters and festoon lights overhead. Built for canapés and speeches.
- Seated
- 36
- Standing
- 60
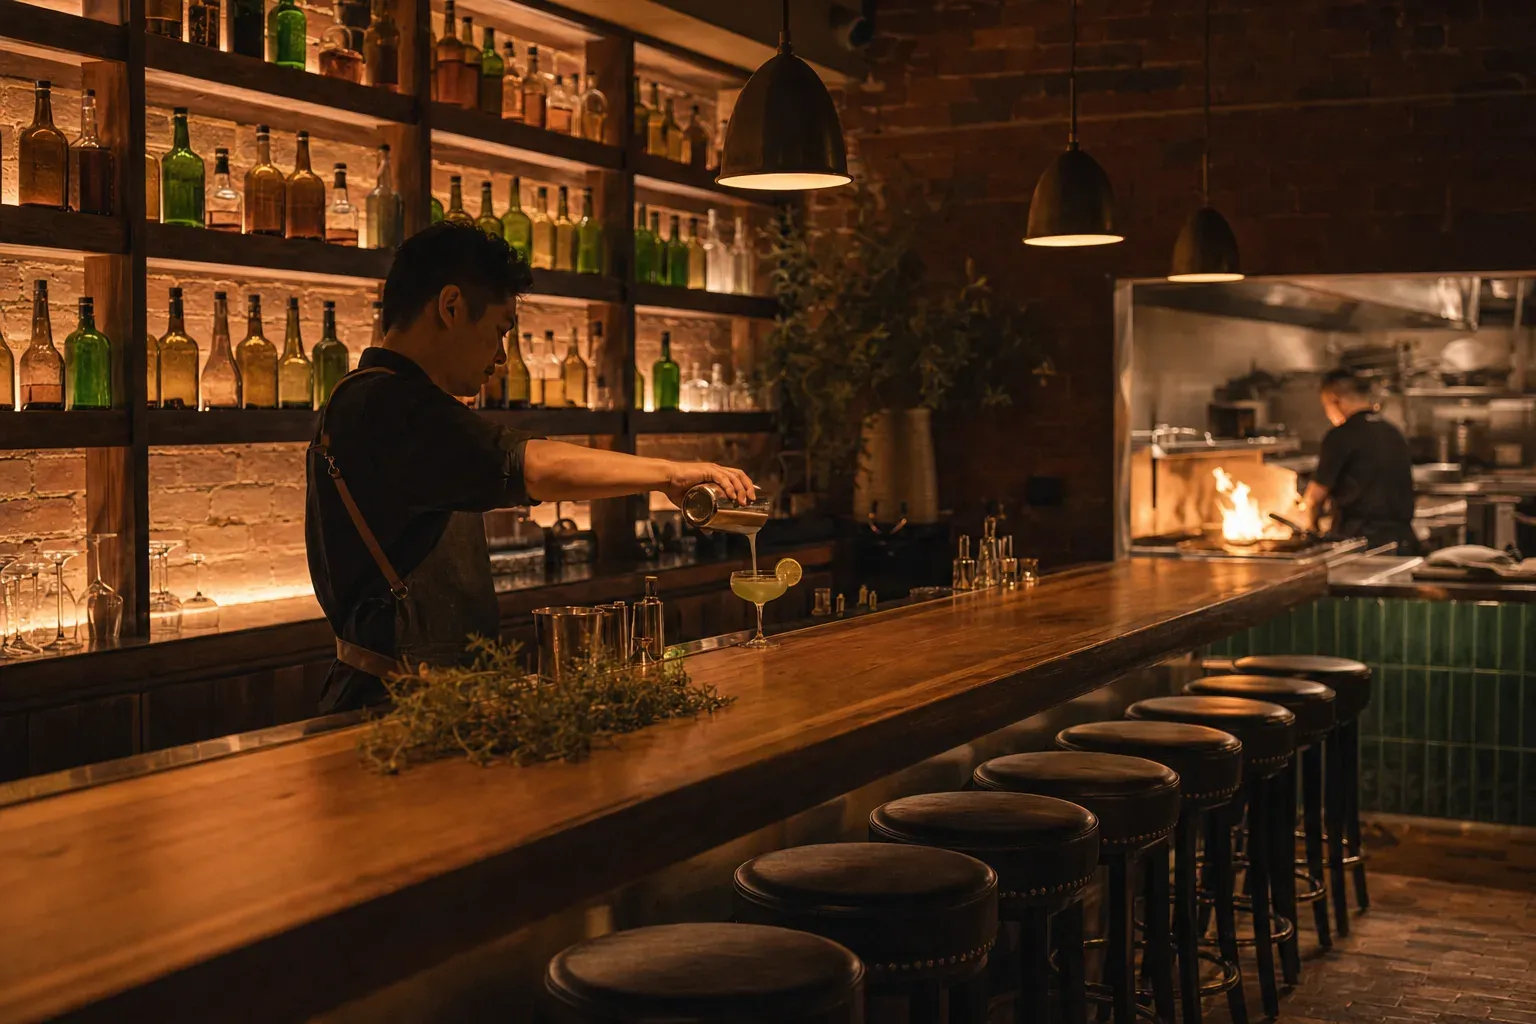 Concept visualisation · AI-generated
The bar
Fourteen stools, a short cocktail list built on lime, palm sugar and saltbush, and snacks from the kitchen. Walk-ins only.
- Stools
- 14
- Opens
- 4 pm
Gallery
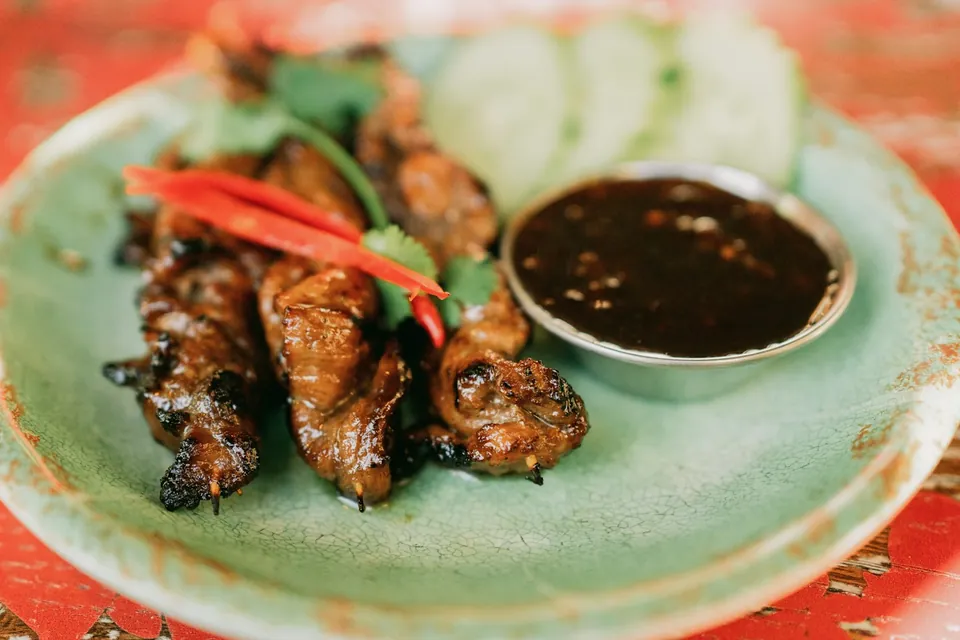
Venue shots are AI-generated concept visualisations of a restaurant that doesn’t exist. Food shots are representative Unsplash photos, credited on each image. A production site would use photos of its own rooms and dishes.
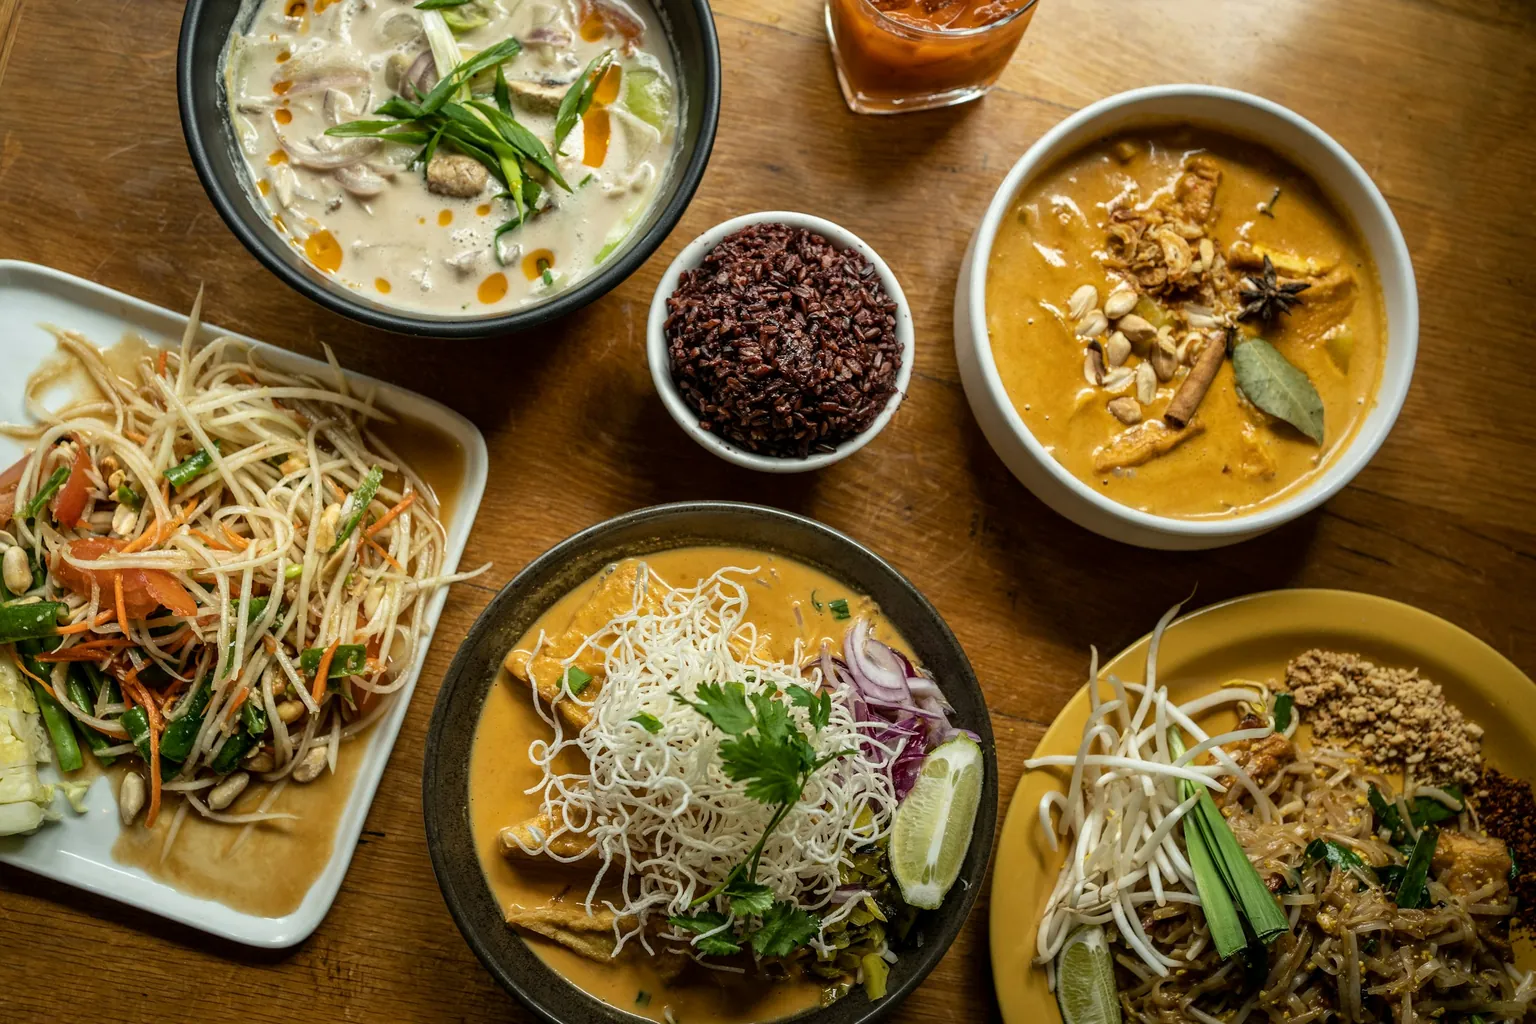 Representative photo · Alexandra Tran / Unsplash
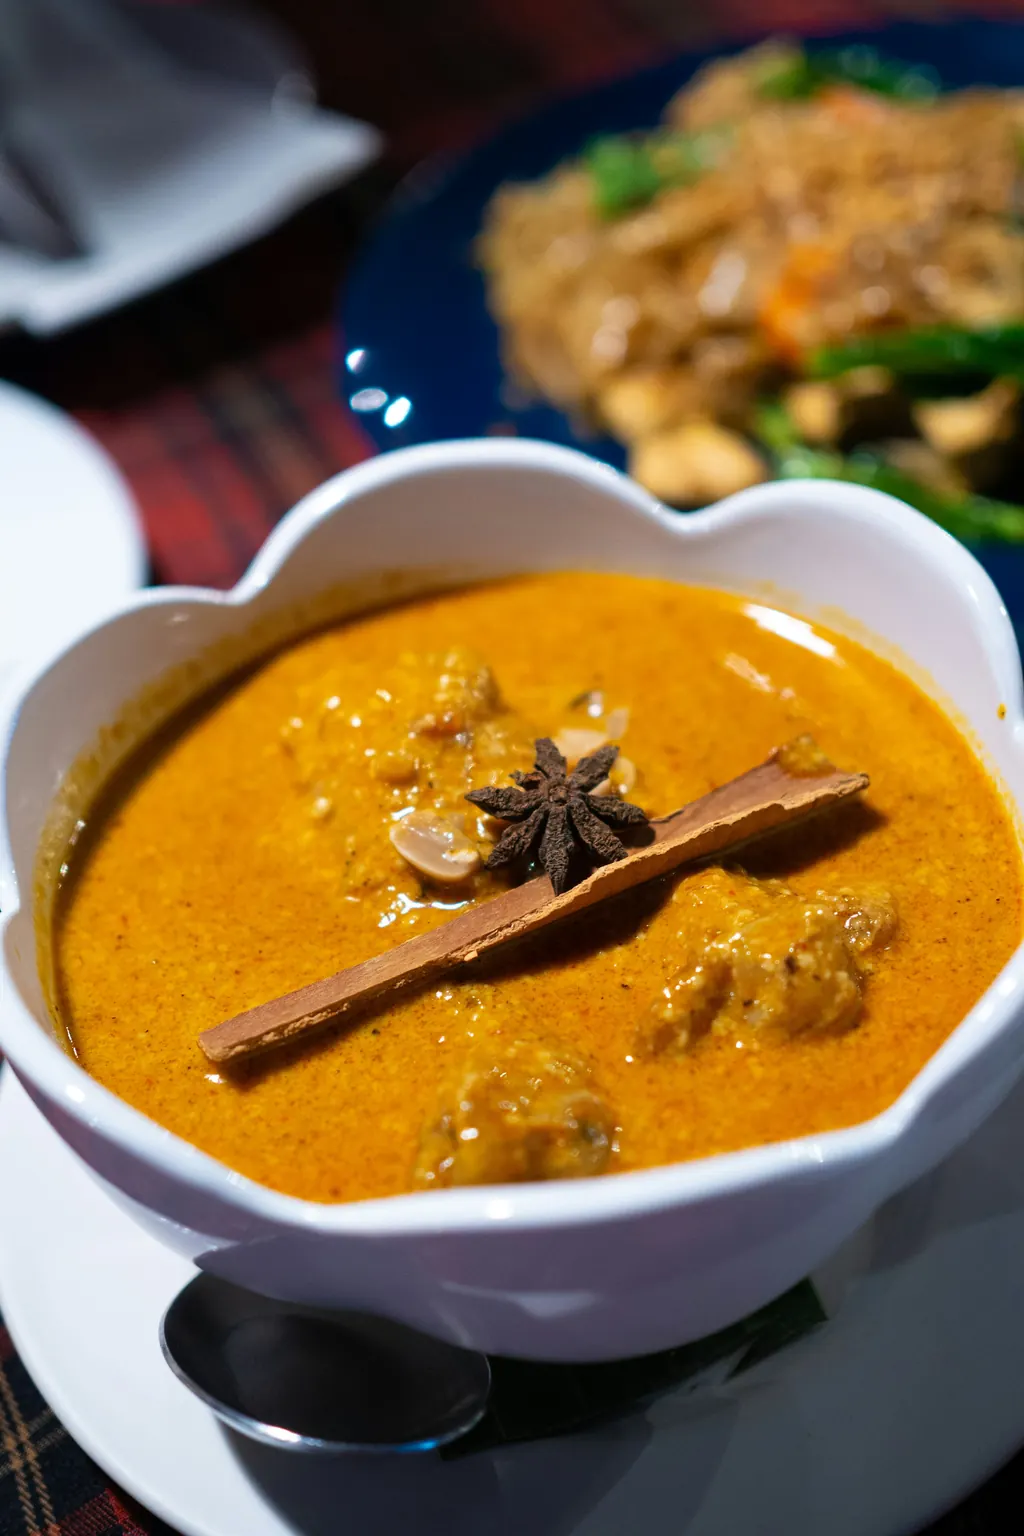 Representative photo · Yoav Aziz / Unsplash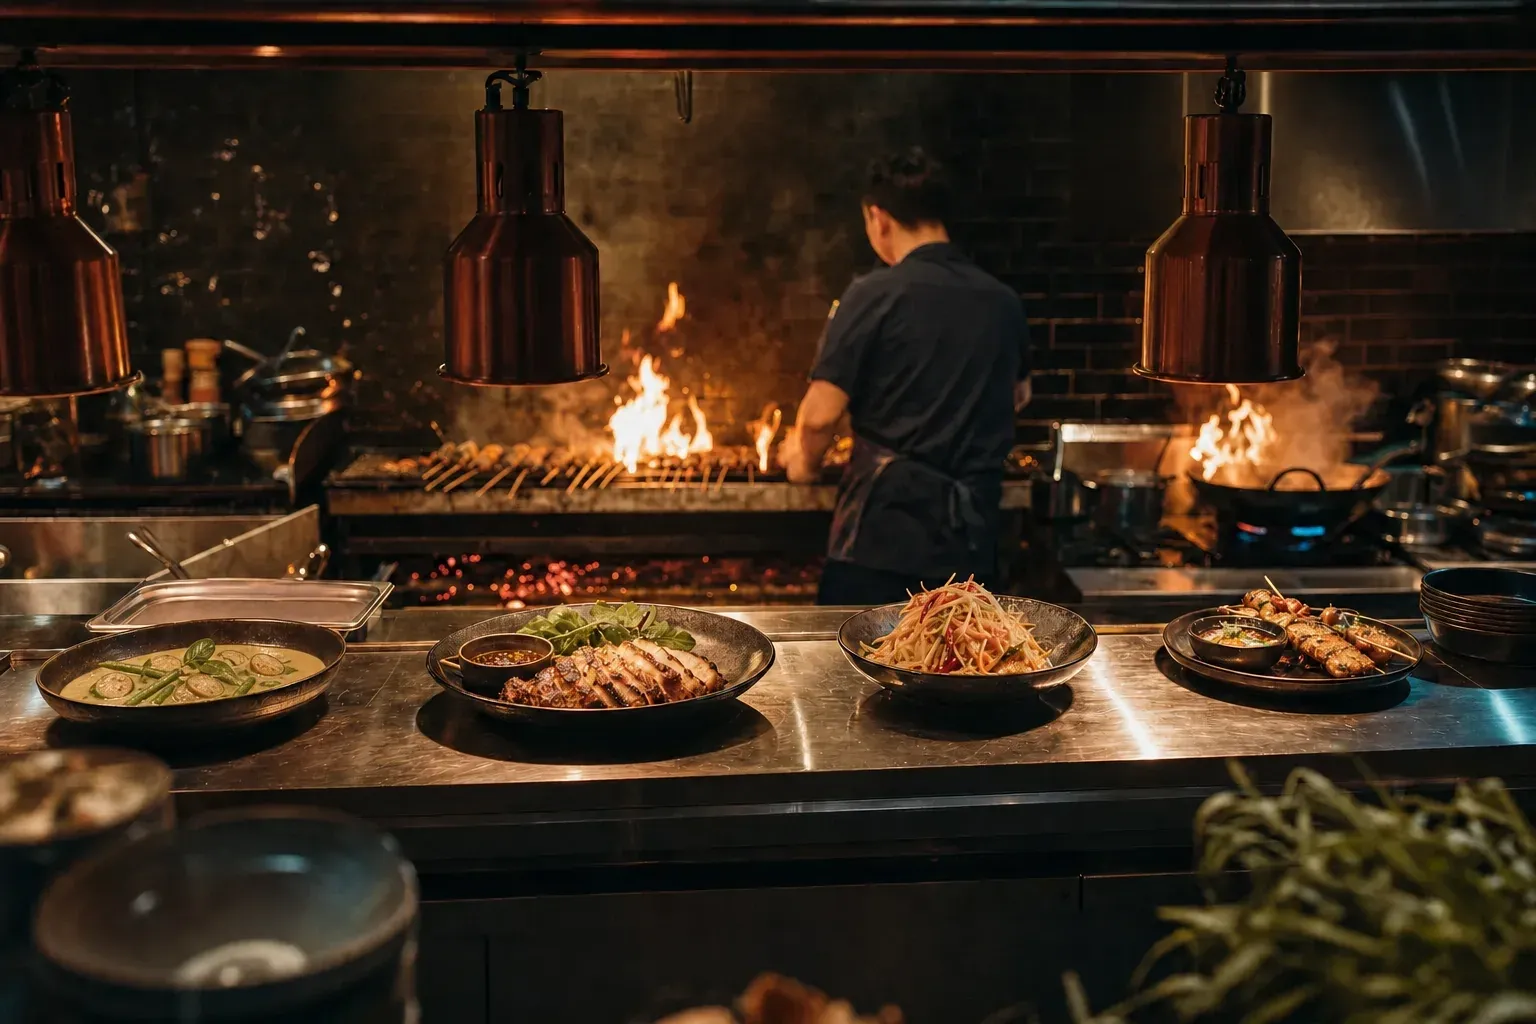
 Representative photo · Raymond Okoro / Unsplash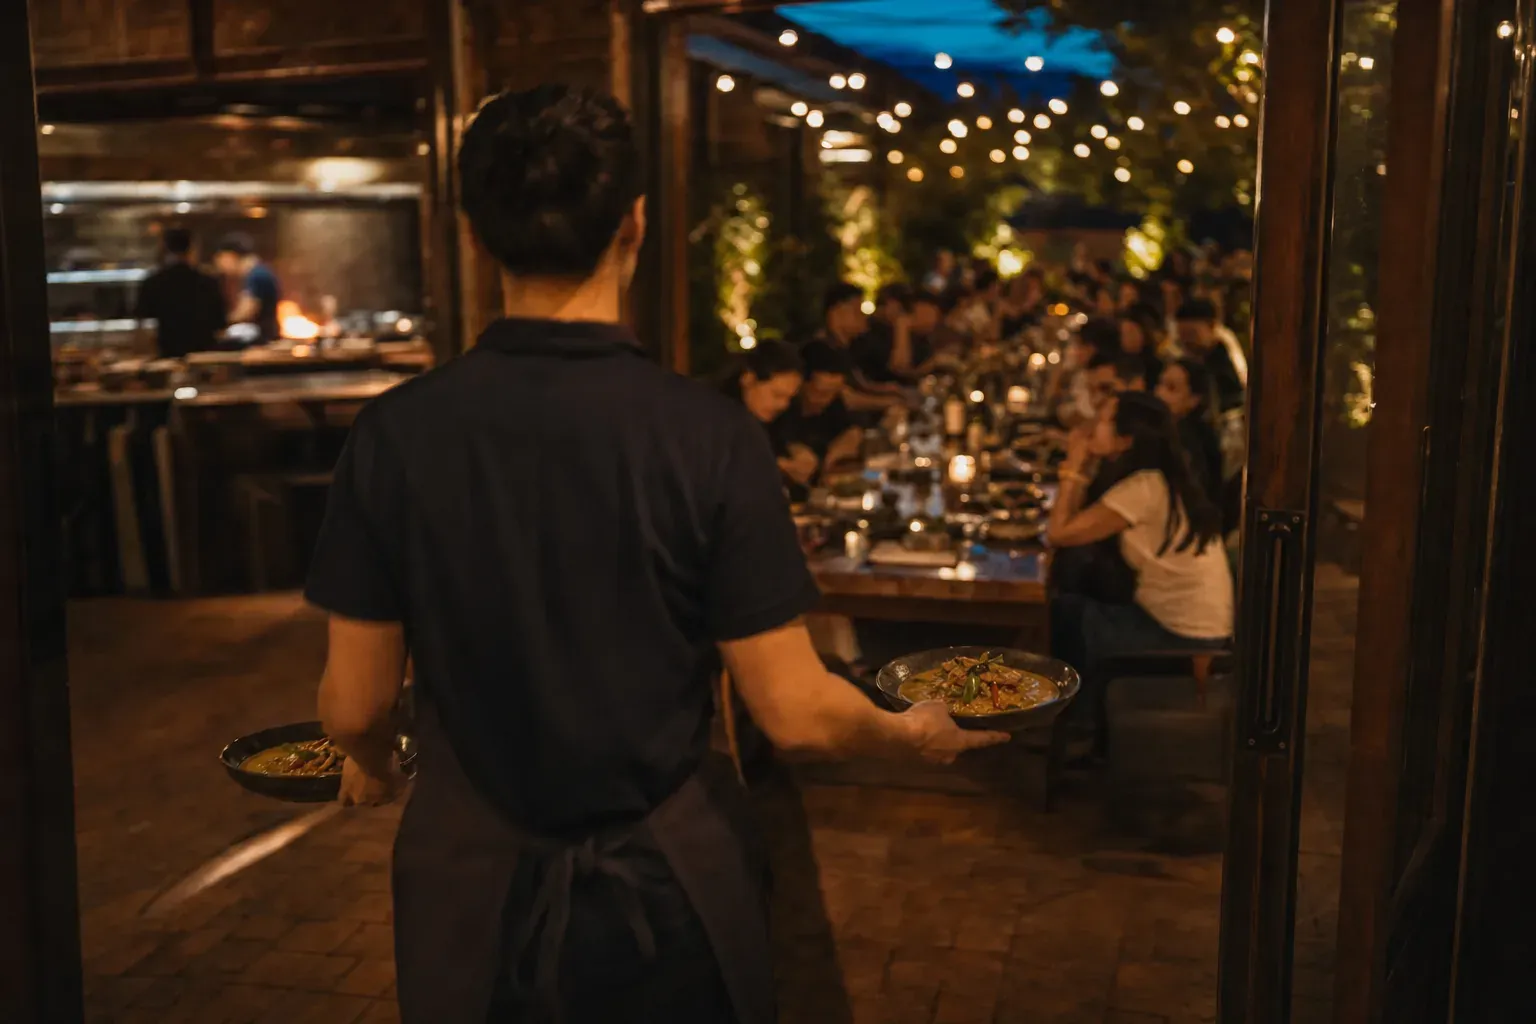
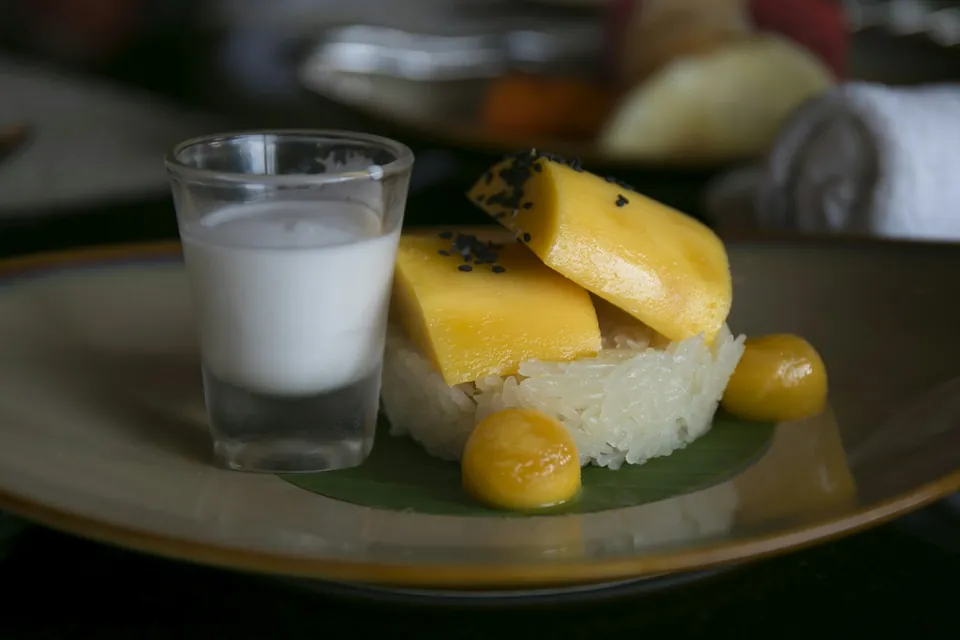 Representative photo · 13on / Unsplash