A floor plan,turned into a place.
Five stages, the same for every home. The middle one, the spatial property website, is what makes our listings different, so it gets the most explanation.
Appraisal conversation
We walk the home with you, talk about timing and buyers, and collect the floor plan and any documents you already have. You get a written summary rather than a sales pitch.
Measured plan & approved facts
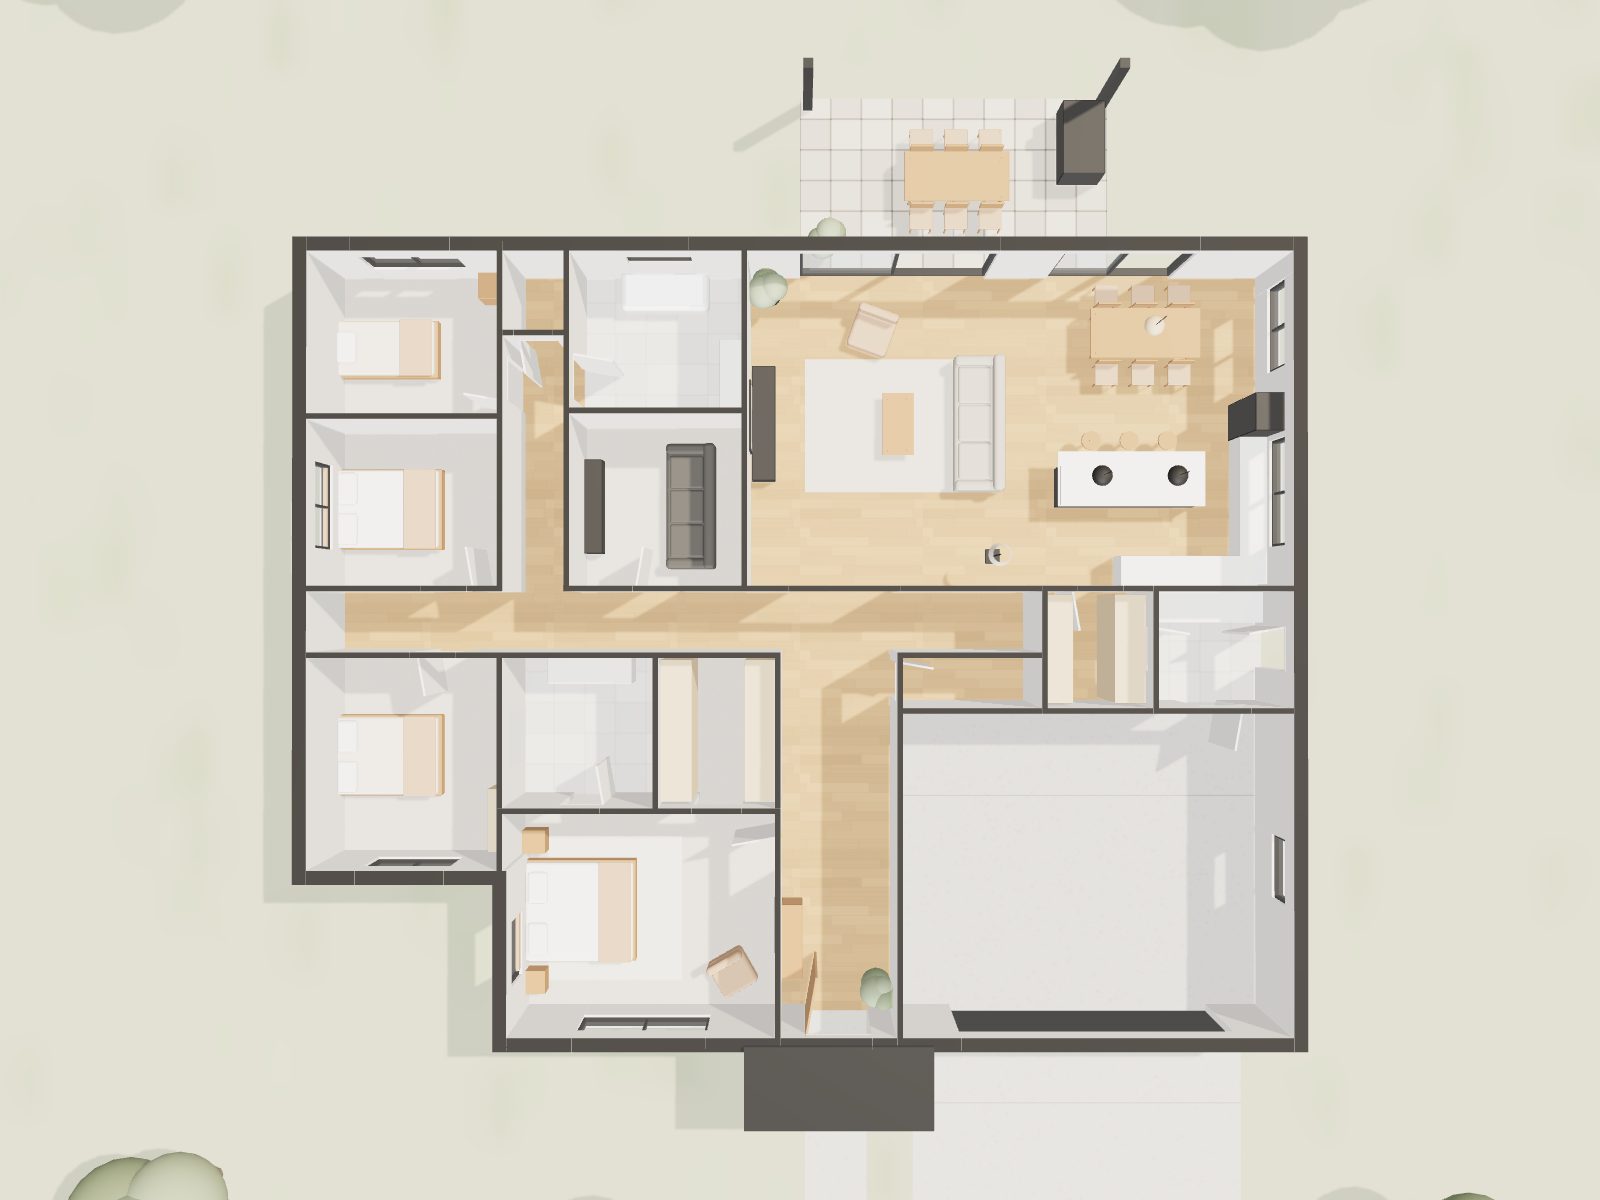
The plan is traced into structured walls, rooms and openings at true scale. We check that room areas add up to the whole house, that every room is reachable, and that doors and windows sit where the plan says.
- Bedrooms, bathrooms and areas are counted from the reviewed plan, not typed by hand.
- Anything we assumed, such as ceiling height or wall thickness, is listed and confirmed.
- You approve each public fact. Unconfirmed details stay off the site.
The spatial property website
Each home gets its own website with an interactive floor plan, a 3D model and a short guided tour. Buyers can orbit a cut-away dollhouse, lift the roof off, isolate a single room, or walk through at eye height, on a phone as easily as a laptop.
- The model is schematic: it shows layout, proportion and flow. It is not a photograph.
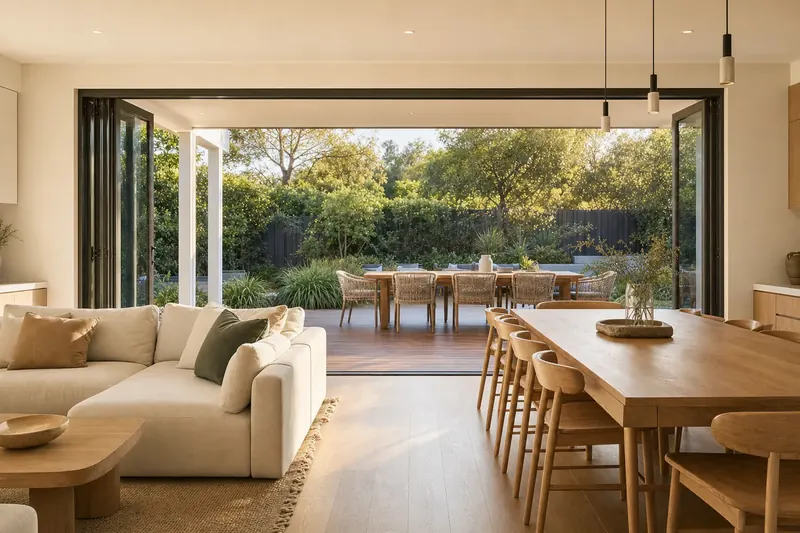
- Furniture is virtual staging and is always labelled as such.
- The 30-second tour is directed by hand: named stops, timing and route, approved before it goes live.
- Each site has a share link and QR code for signboards and brochures.
Enquiries & inspections
Enquiries arrive with the room or question a buyer was looking at. Most inspections are private and by appointment, so buyers who’ve already explored the model can focus on what a screen can’t show: light, sound and street.
Negotiation & exchange
Clear written offers, a straightforward recommendation, and a weekly note until settlement. Your property website is taken down once the sale completes.
What we won’t do
Spatial tools make it tempting to embellish. These are the lines we hold.
- Invent rooms or areasCounts and sizes come from the reviewed plan, to wall centre-lines, and say so.
- Pass off renders as photosEvery visualisation is captioned. Staging is marked as virtual.
- Guess the missing factsNo land size, year or price appears until it has been confirmed.
- Claim travel times or schoolsNeighbourhood claims are left to buyers’ own research.
- Hide a room’s limitsA windowless room is a media room, not a bedroom.
- Keep your site up foreverProperty websites are removed after settlement.