12 Wattlebird Rise
Glenmore Park NSW 2745
Price guide · Contact agent
Inspections · By appointment
- 4
- Bedrooms
- 2
- Bathrooms
- 2
- Car spaces
- 205 m²
- Internal living

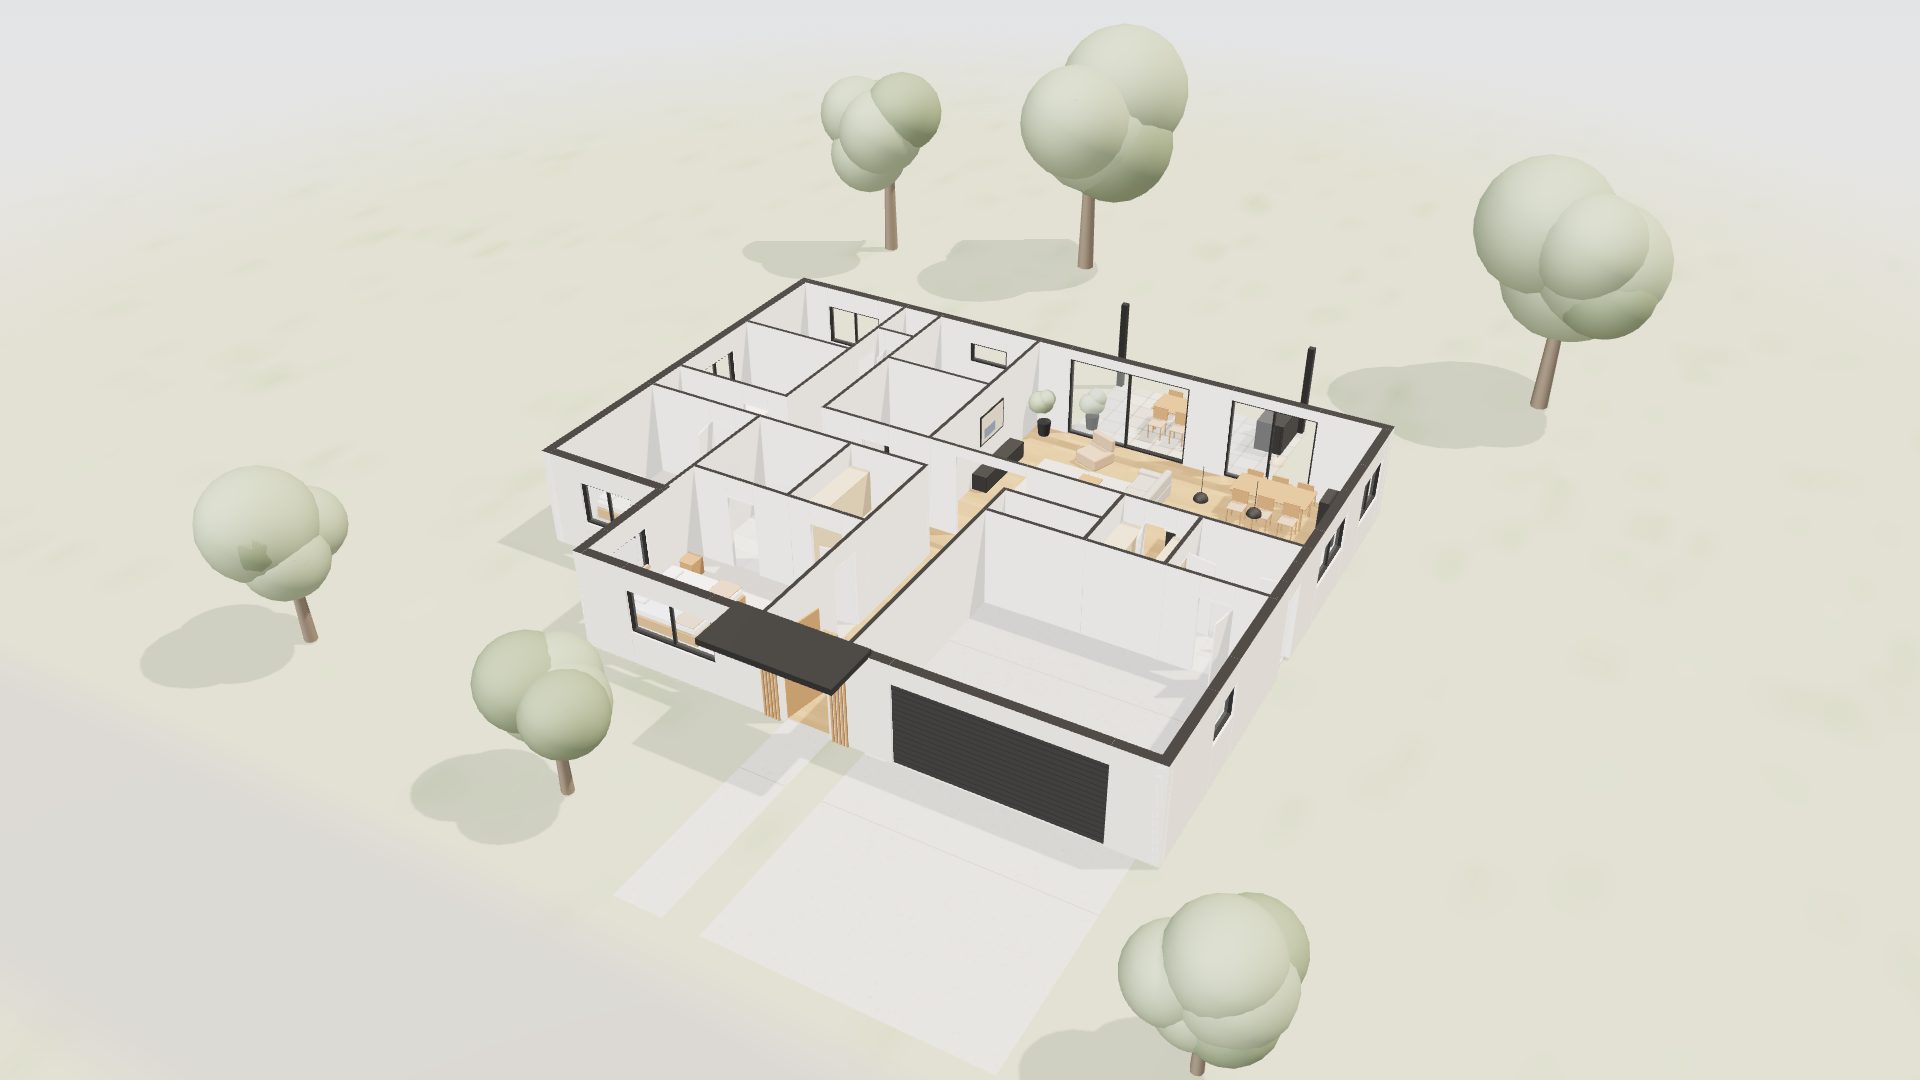
3D visualisation rendered from the floor plan · virtual staging · surroundings indicative · not a photographFor layout and sizes, use the floor plan and 3D model
A long gallery, then the light.
Behind a timber-battened entry, 12 Wattlebird Rise is a single-storey home of four bedrooms and two bathrooms with approximately 205 m² of internal living.
Written from the approved facts below.
Approved facts
Approved by the agent · baselineAreas are measured to wall centre-lines from the reviewed plan. Details not yet confirmed by the owner, such as land size, are left off this page.
From the gate to the deck
Scroll to move through the house. The plan in the corner follows along, so you always know which room you’re looking at.
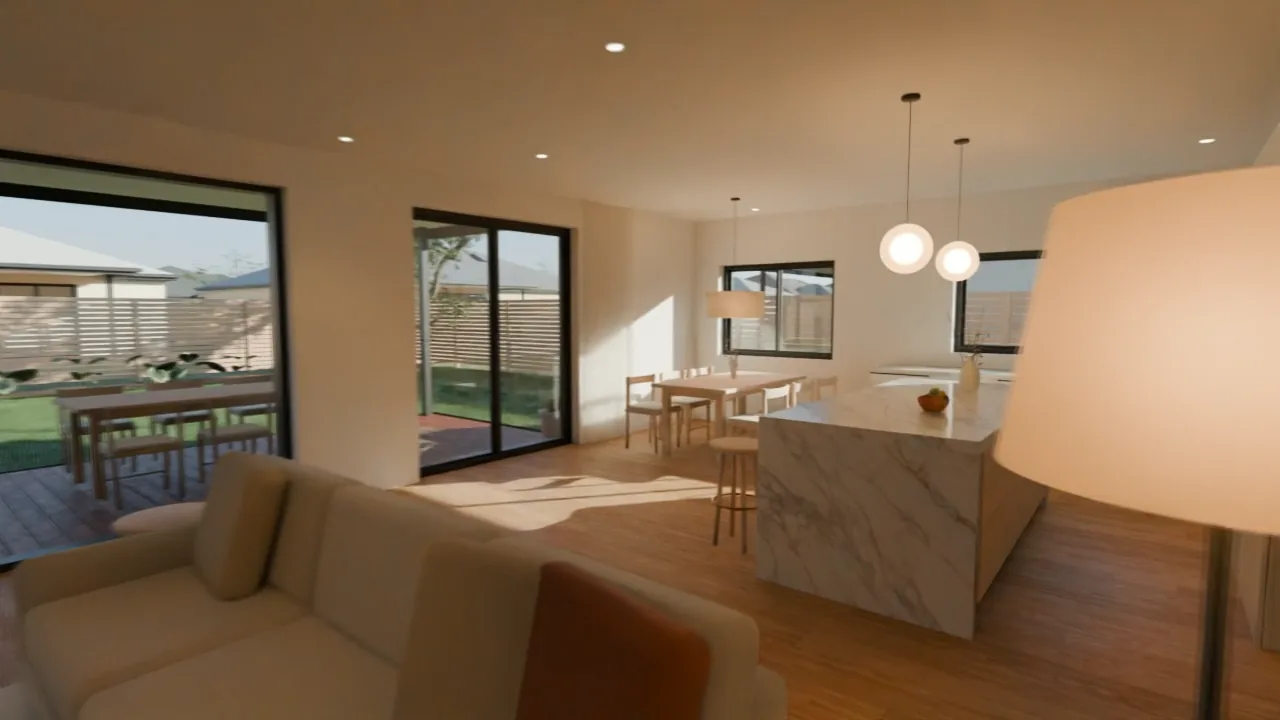
A drone flight rendered from the reviewed floor plan, so every wall, door and window is where the plan puts it. Furniture is virtual staging and the street is indicative.
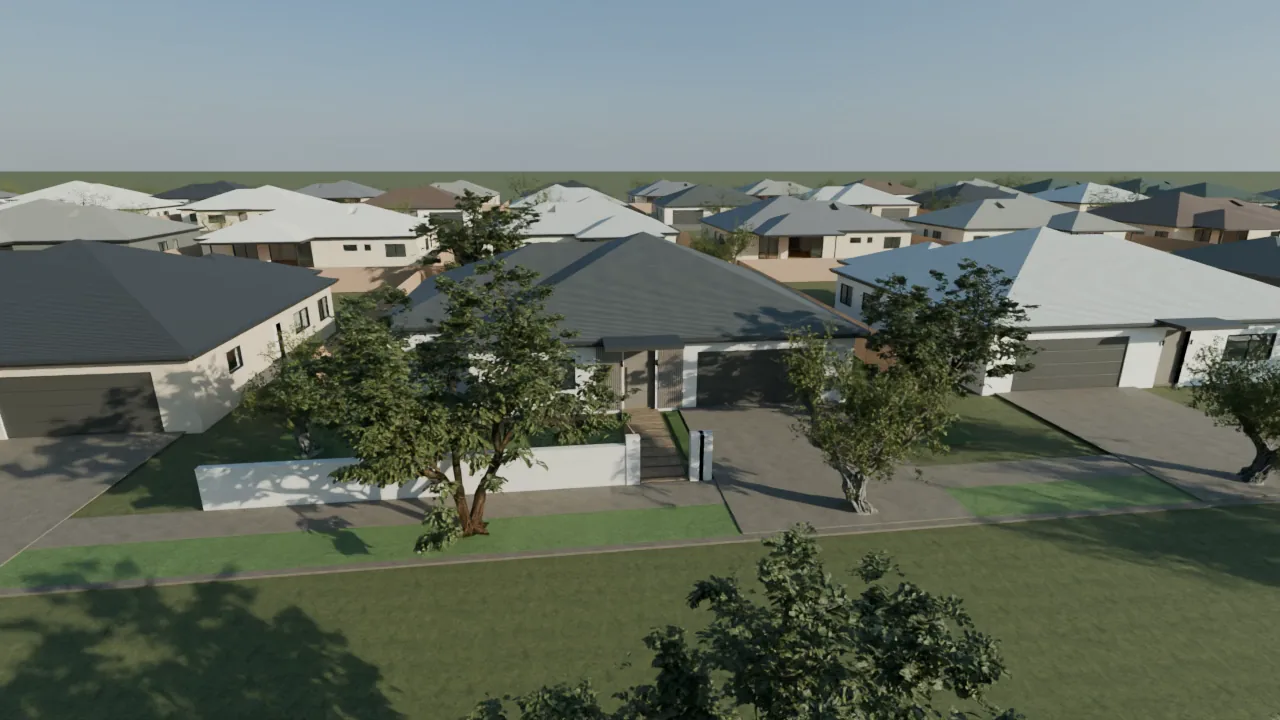
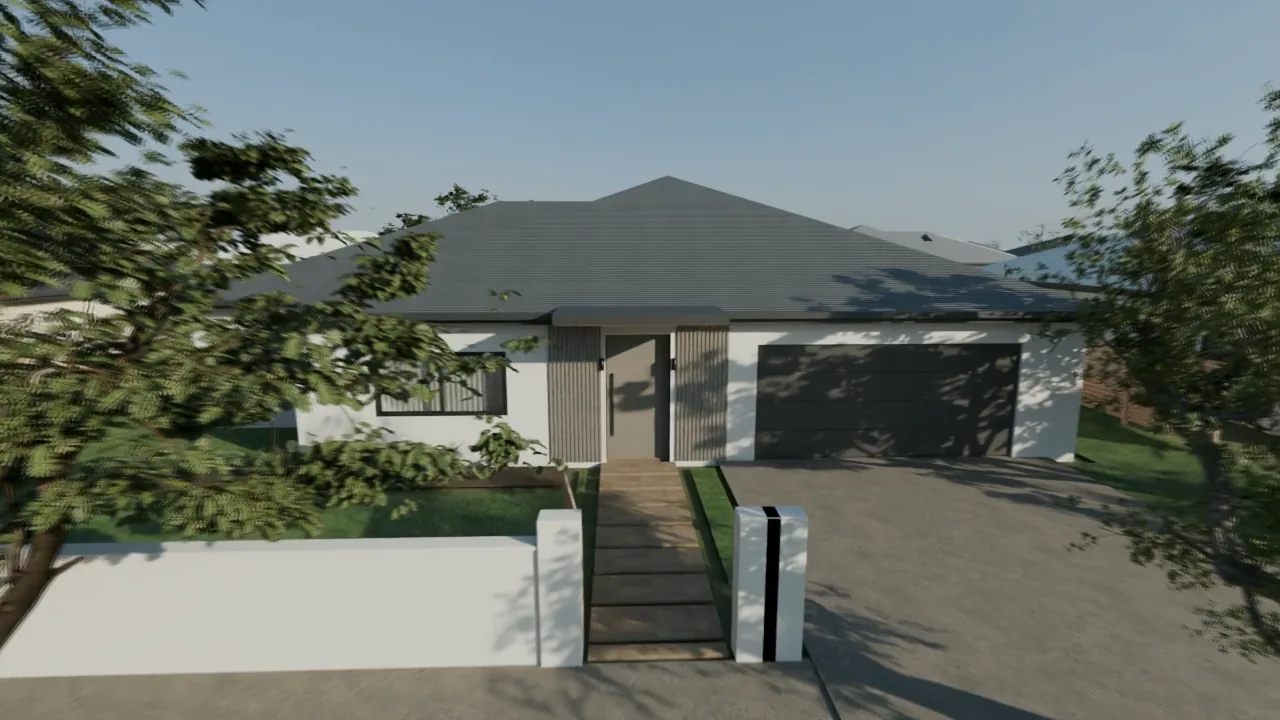
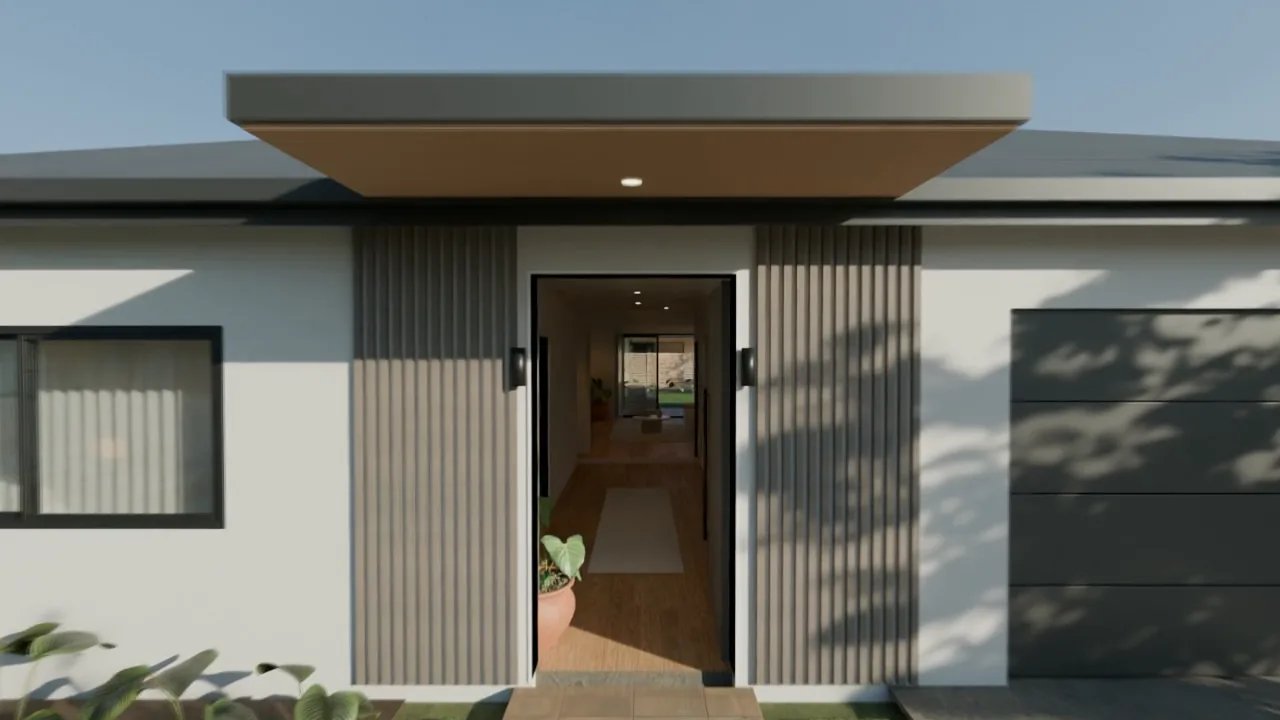
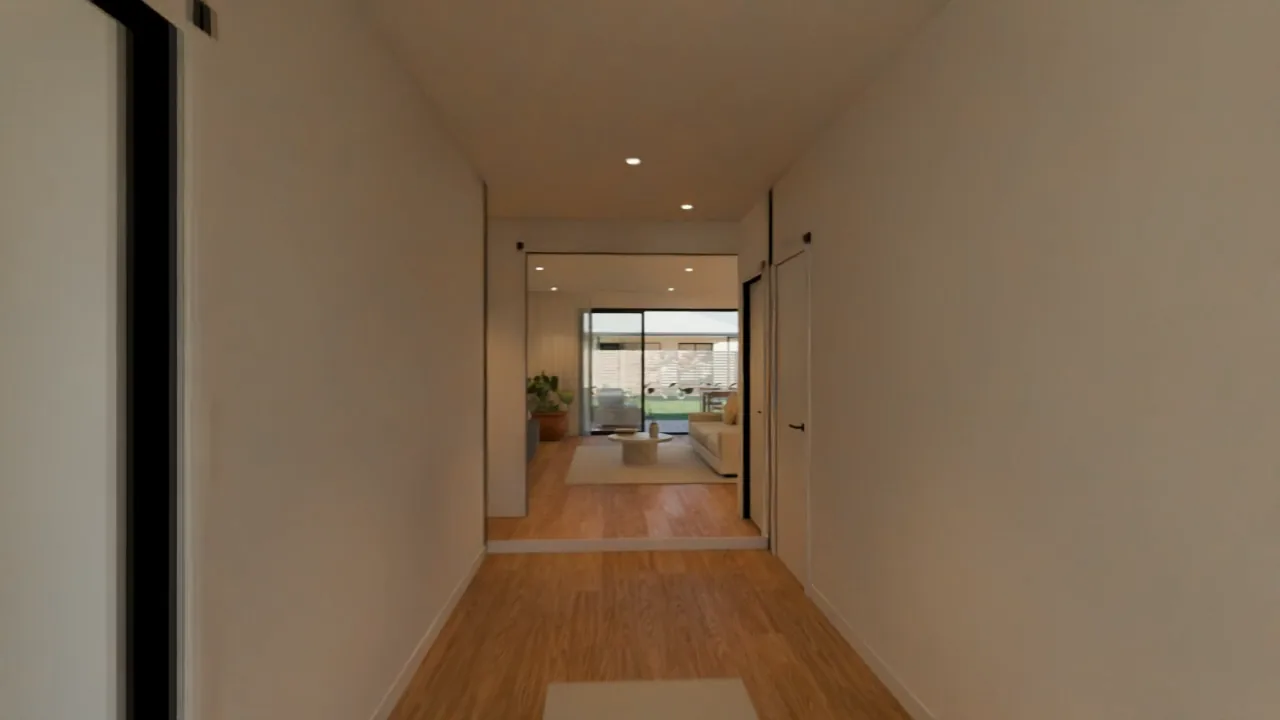
From above
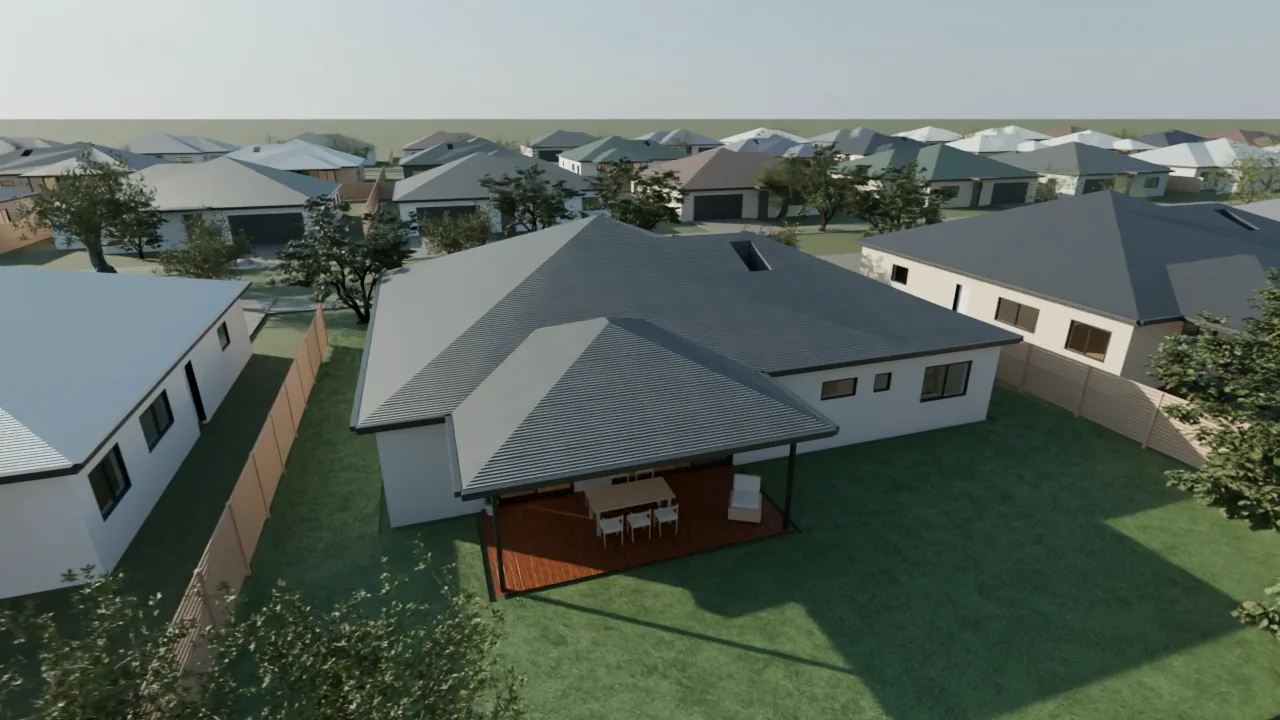
Single storey on a level block, in a street of similar homes.
From the footpath
A low rendered wall, a slatted timber gate and a straight path to the door.
The front door
A wide timber door swings open straight down the gallery.
The gallery
Oak boards run the length of the entry. Living and kitchen open up at the end.
Living room
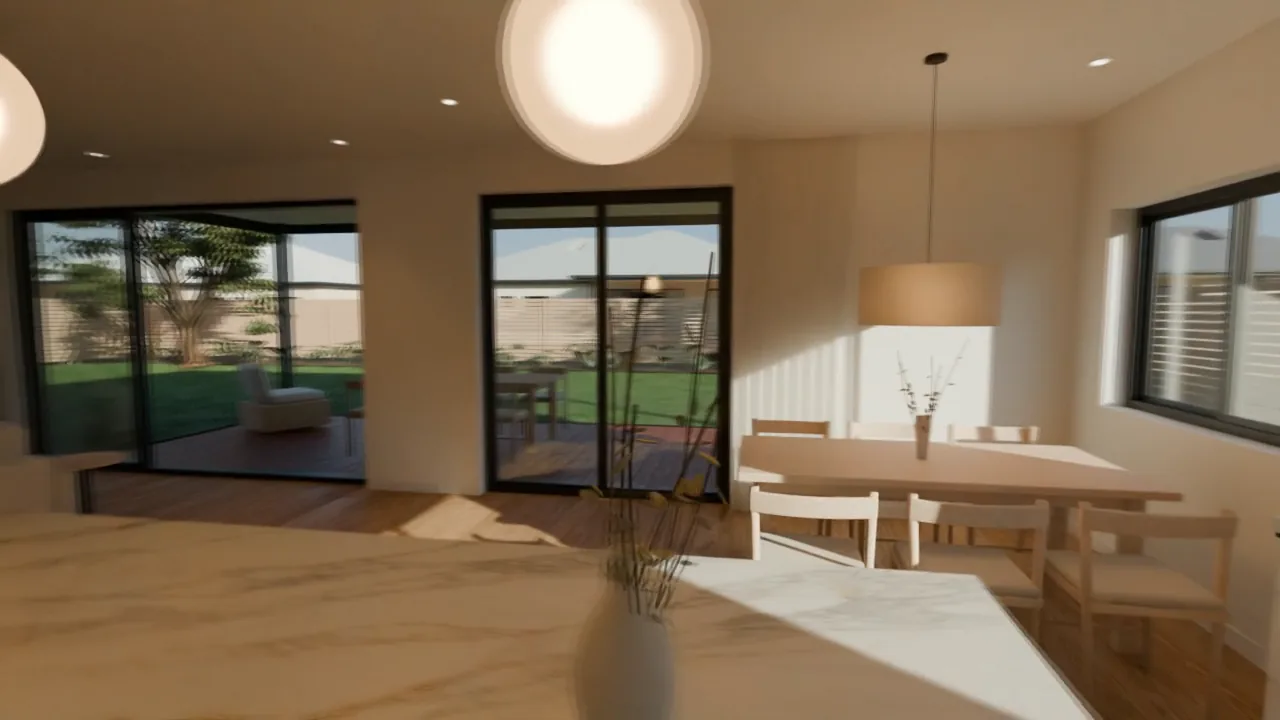
The glass doors stack right back, so the room and the deck read as one space.
Kitchen
A long stone island faces the living room and the garden beyond.
The deck
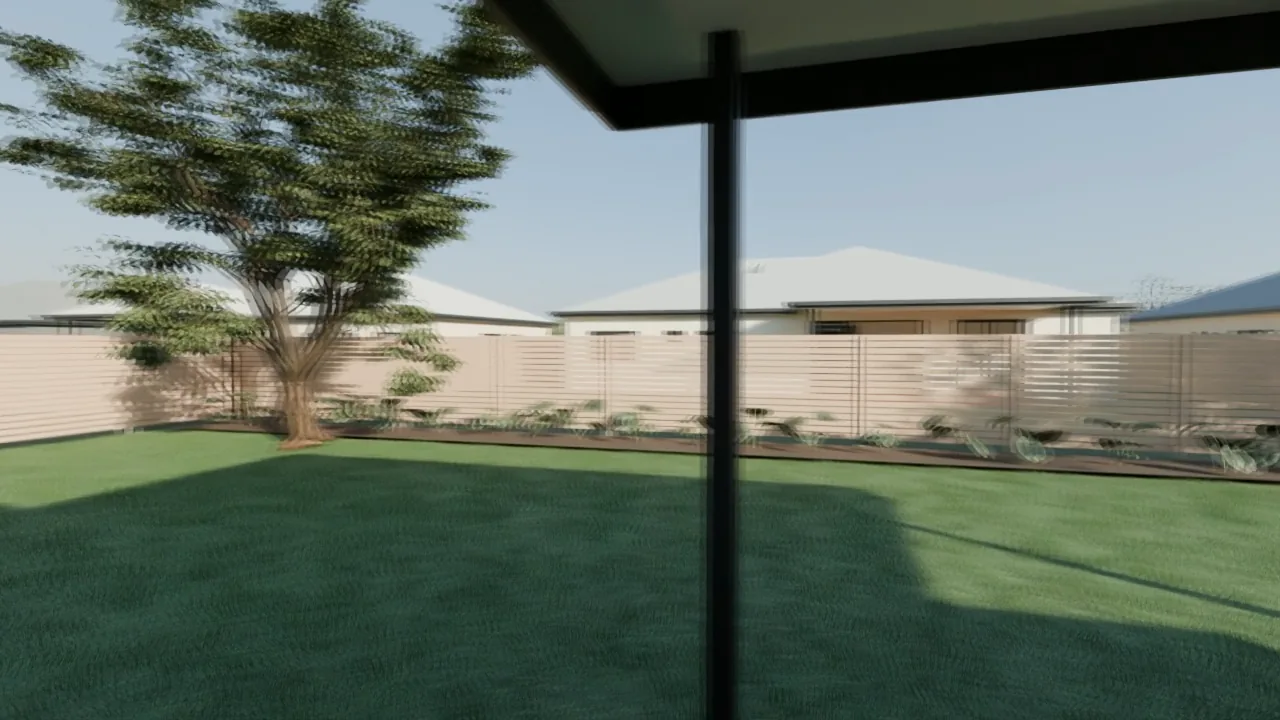
The covered alfresco opens straight off the living room.
Up and away
Then up over the roof. Walk the measured version next, in the 3D model below.
Explore the 3D model3D visualisation · virtual staging
Walk through the house
Three minutes at eye height, from the front door through every room. Rendered from the reviewed floor plan; furniture is virtual staging.
3D visualisation · virtual staging · not a recording of the home2:53 · no sound
Walk through it
Orbit the cut-away model, step inside at eye height, or watch the 30-second guided tour. For the rendered rooms, look around in 360° from 28 spots. Built from the reviewed floor plan; furniture is virtual staging.
Floor plan
Select a room for its size, then see it in 3D. Single level · 18.0 × 14.4 m · internal living approx. 205 m².
Room views
Rendered from the reviewed floor plan, then given a photographic finish by AI. Every view is checked against the 3D model so nothing is added, moved or resized; where the finish could not pass, the plain render is shown. Furniture is virtual staging. The floor plan is the reference for layout and size.
Book a private inspection
Tell Nina when suits you. She’ll confirm a time personally.
Nina Calder
Principal, Harlow & Reed
- Phone
- 02 0000 0000
- Mobile
- 0400 000 000
- nina@example.com
Fictional agent · placeholder details.