Homes, shownas the spacesthey really are.
An independent agency for Penrith and the foothills. Every home we list gets a property website with a measured floor plan and a 3D model you can walk through, built from the plan, checked by us and approved by the owner.
See current listings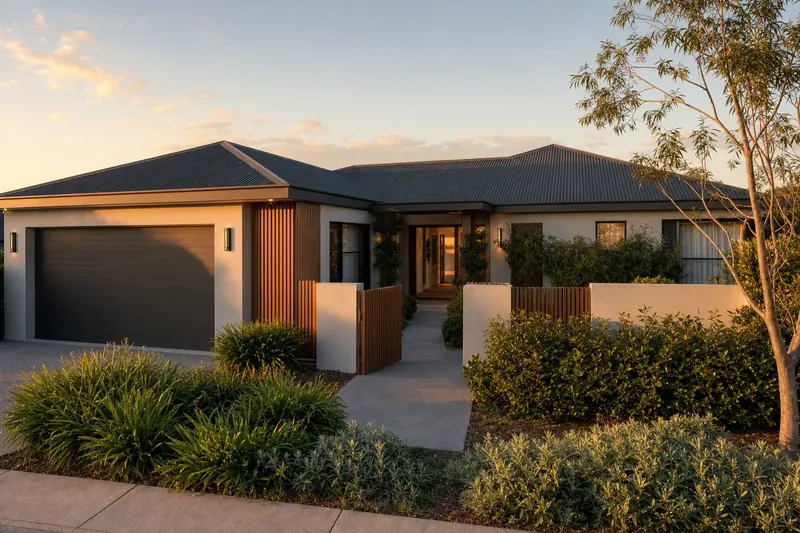
AI visualisation · virtual stagingNot a photograph · fictional property
Buyers don’t read a home top to bottom. They wander it: the hallway first, then the kitchen, then back to the bedroom they liked. We present homes that way.
Listing photos flatten a house into a slideshow. Our property websites start from the floor plan. Walls, rooms and openings are traced, measured and checked, then turned into a model you can orbit, walk through or watch as a short guided tour.
Scroll on and we’ll take one apart.

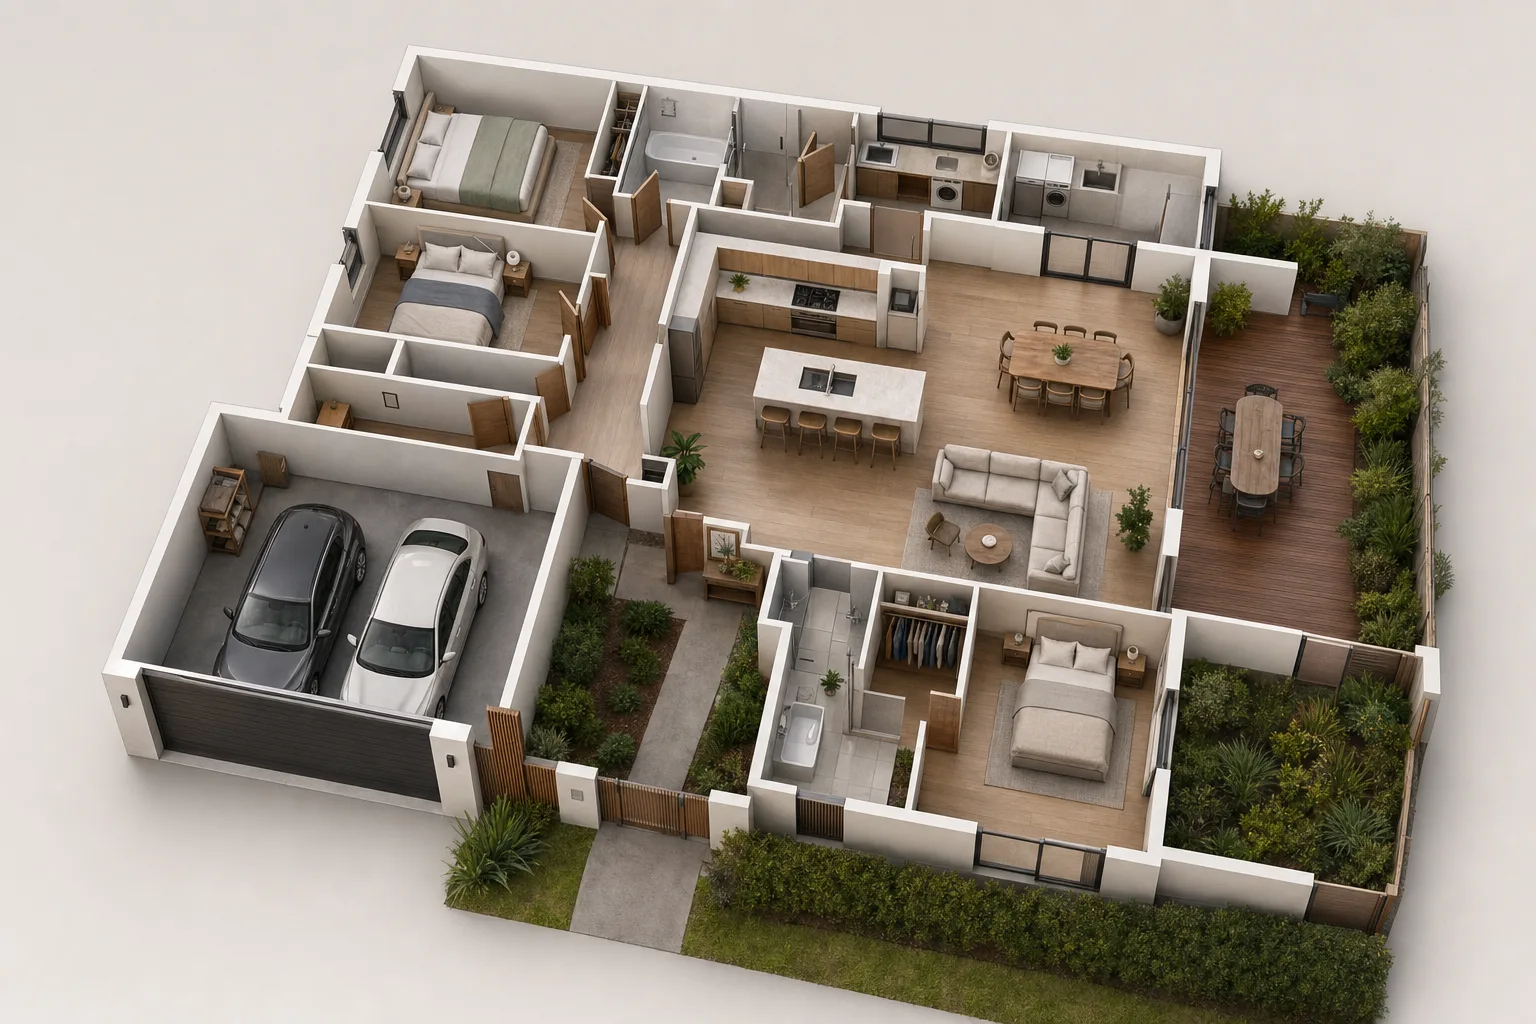
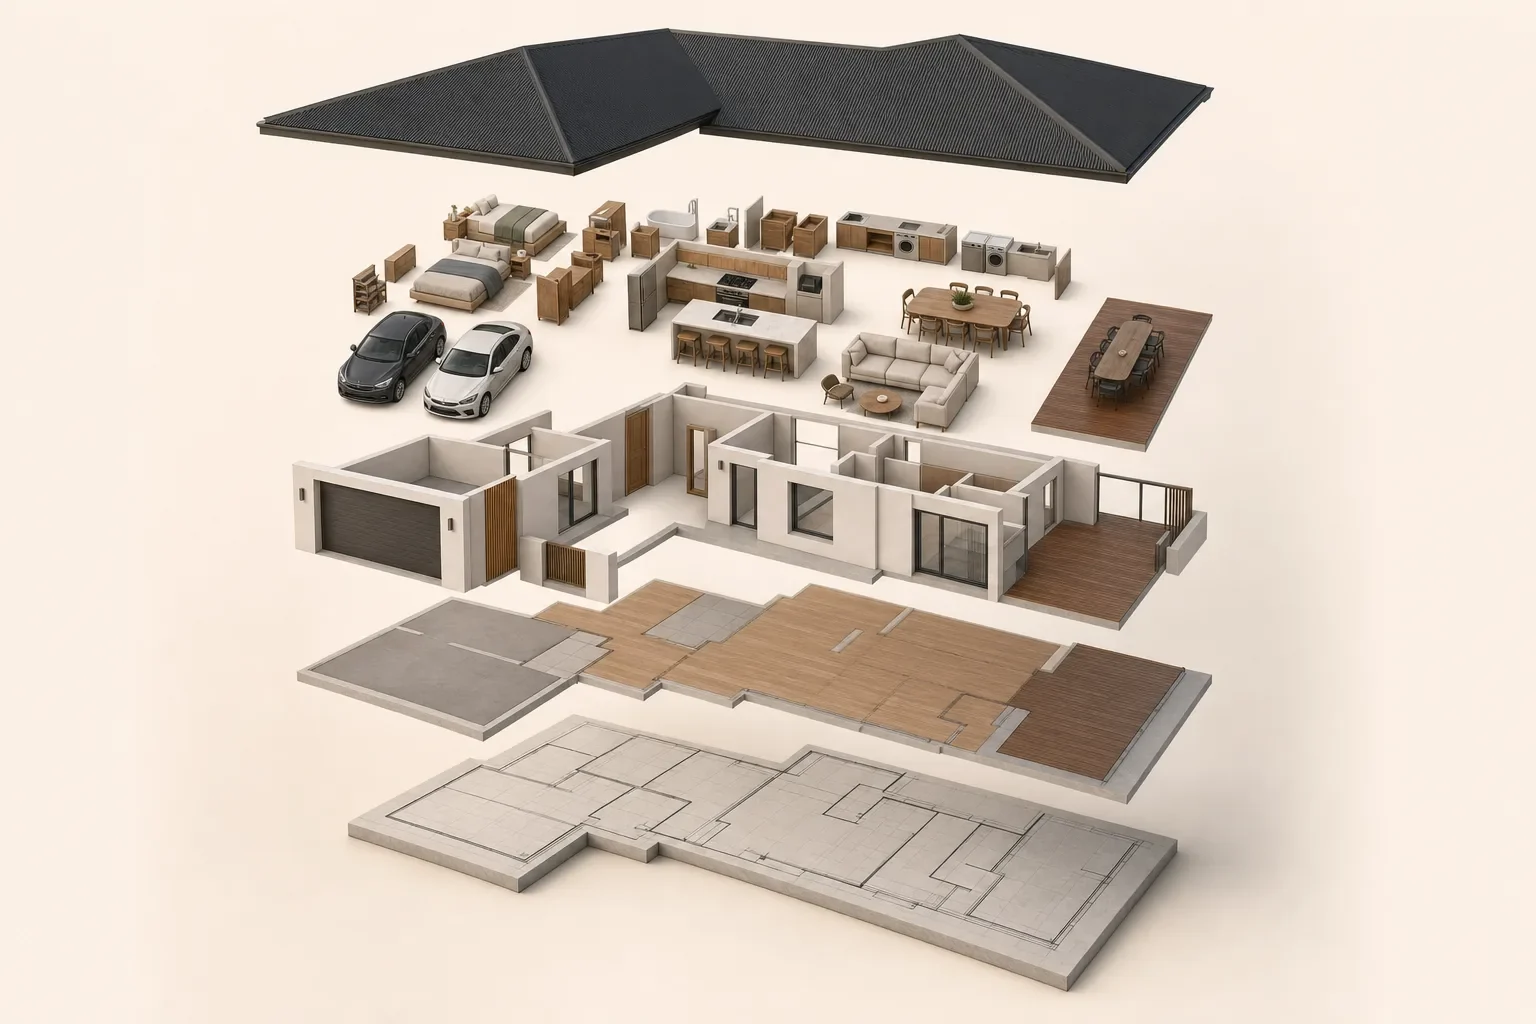
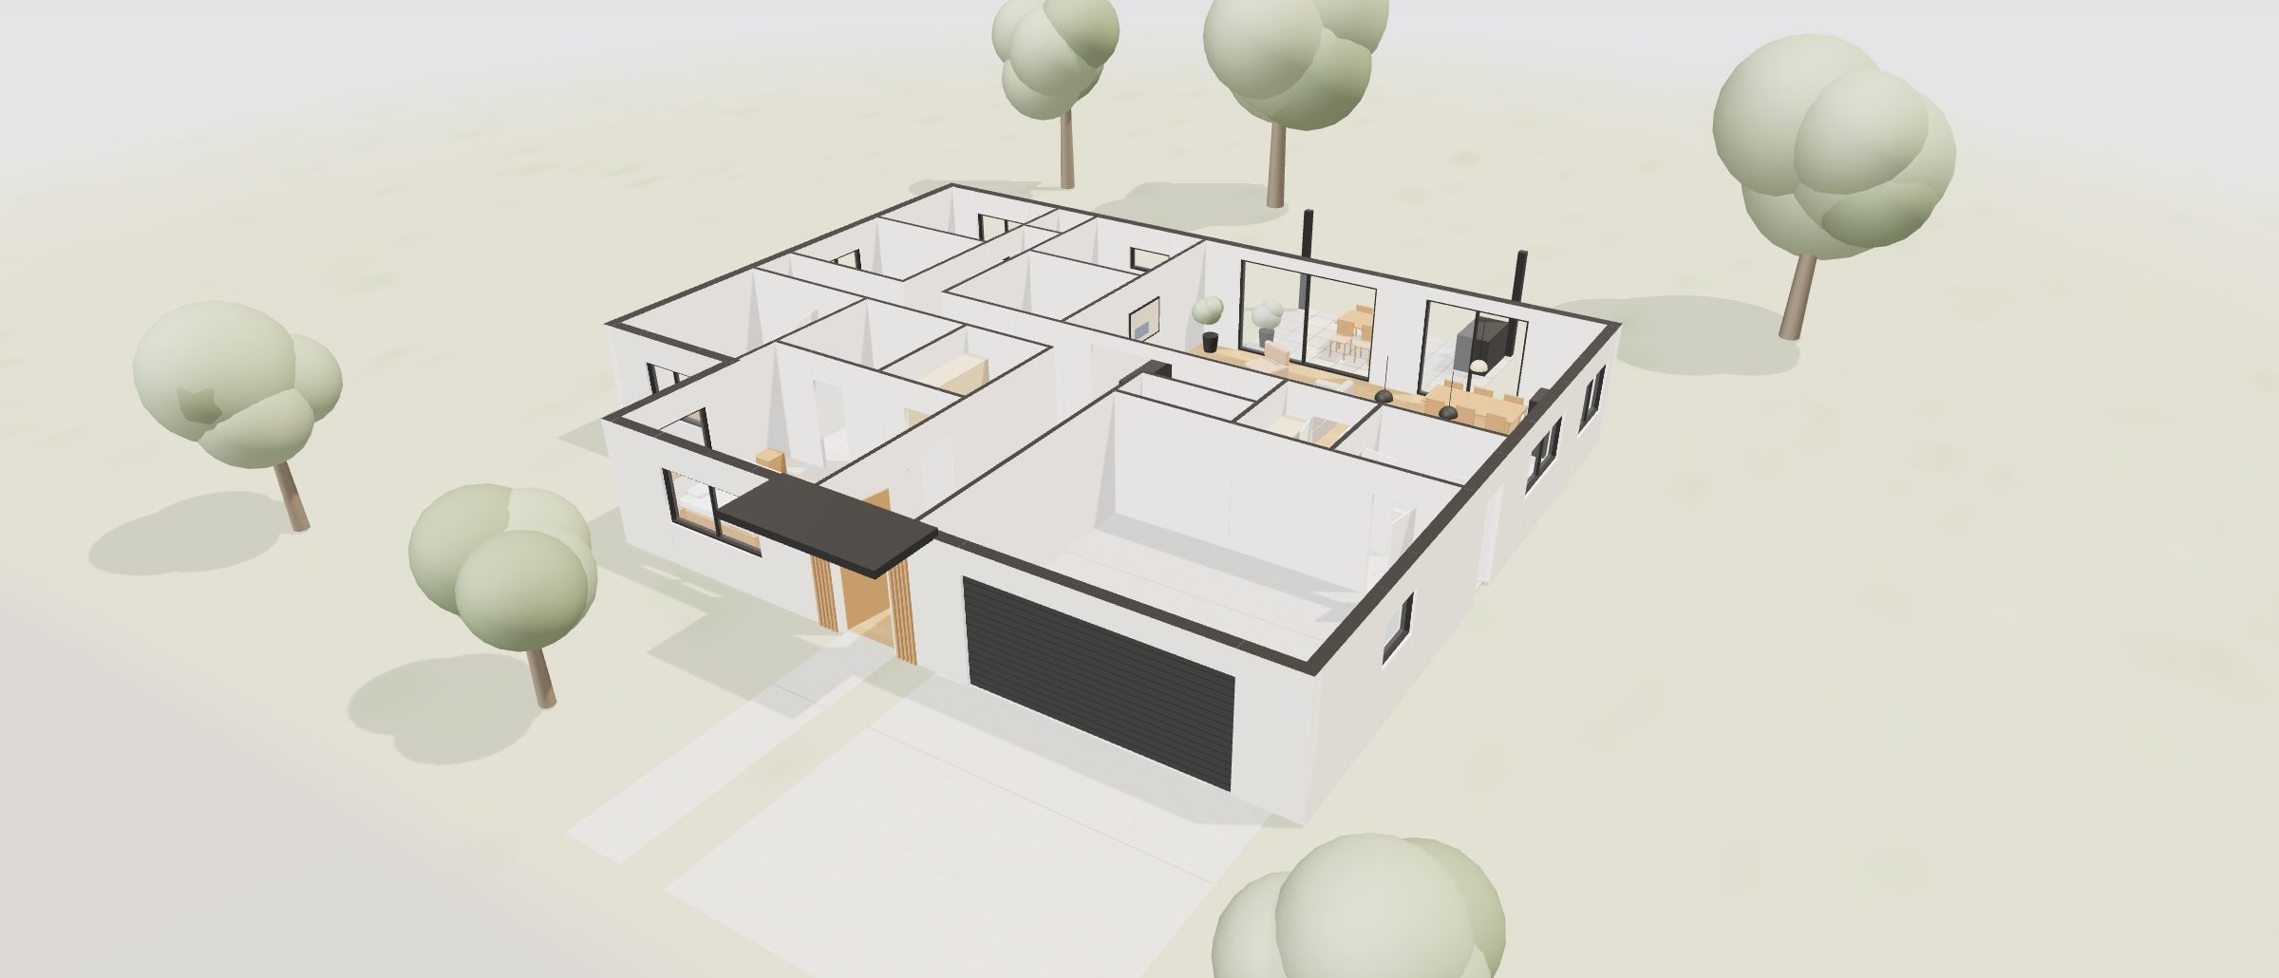
Anatomy of a listing
It starts as a house.
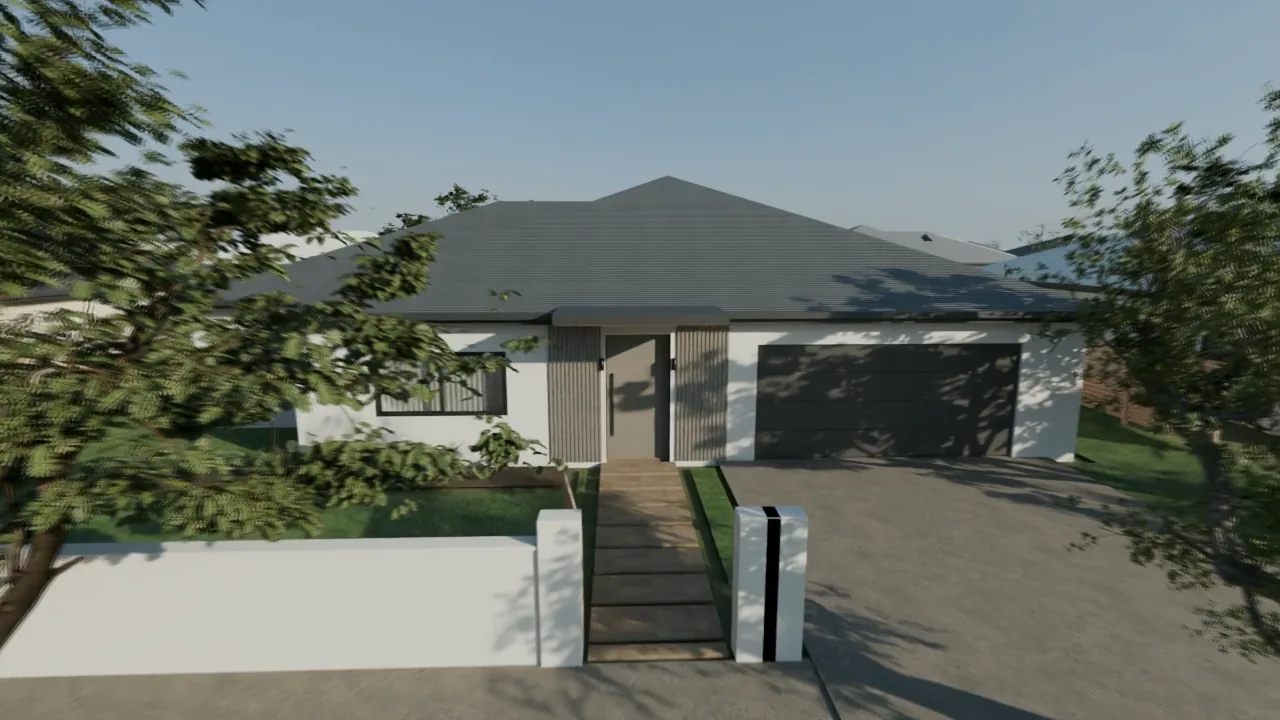
12 Wattlebird Rise, Glenmore Park. Four bedrooms on one level, the escarpment on the skyline.
Lift the roof.
Under it, every room at once: how they connect, where the light comes in.
Separate the layers.
Roof, furnished level, walls, finishes, slab. A house is a stack of decisions.
Now the measured version.
Those were AI visualisations. This is the model buyers actually explore, built from the reviewed floor plan at true scale.
Every layer is data.
- Roofindicative, not on the plan
- Walls & openings24 walls · 28 openings
- Stagingvirtual furniture, always labelled
- Floor plan18.0 × 14.4 m · 1:100
- Rooms19 rooms · 205.2 m² living
- Tour path9 stops · 30 seconds
Then it becomes the property website.
Plan, model, guided tour and approved facts on one page, ready to share.
Open the property website
Or simply walk in.
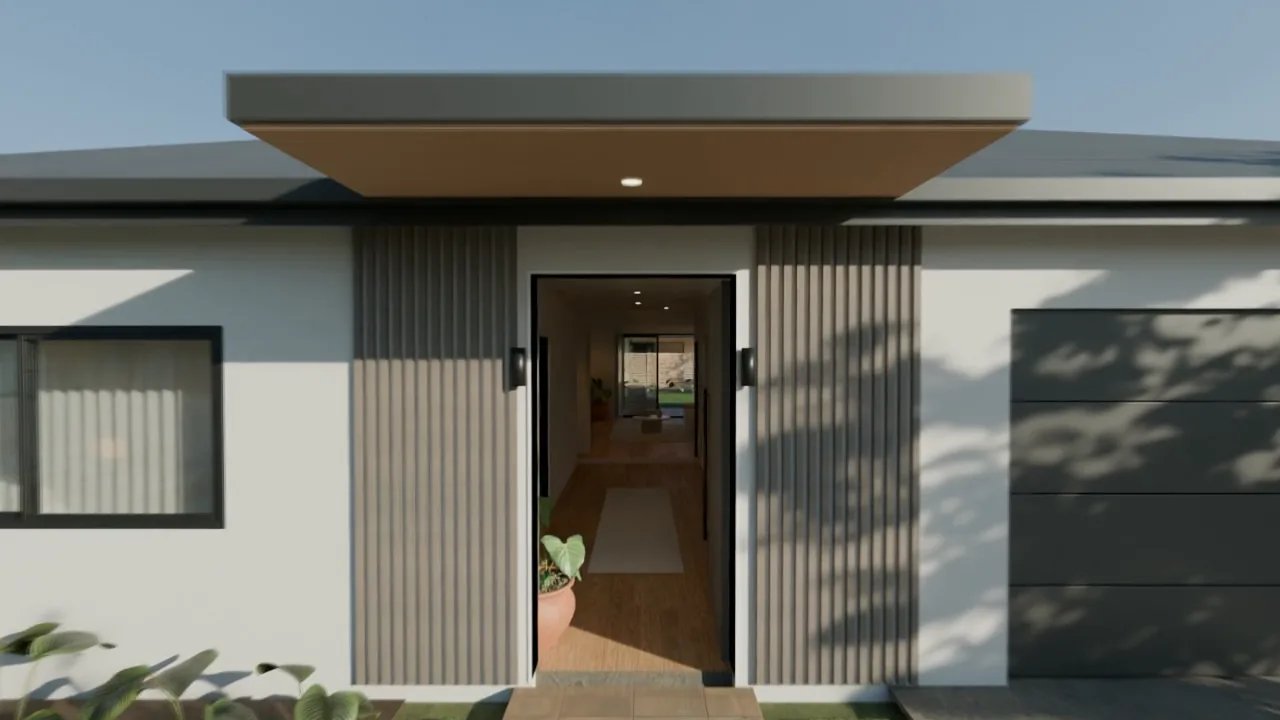
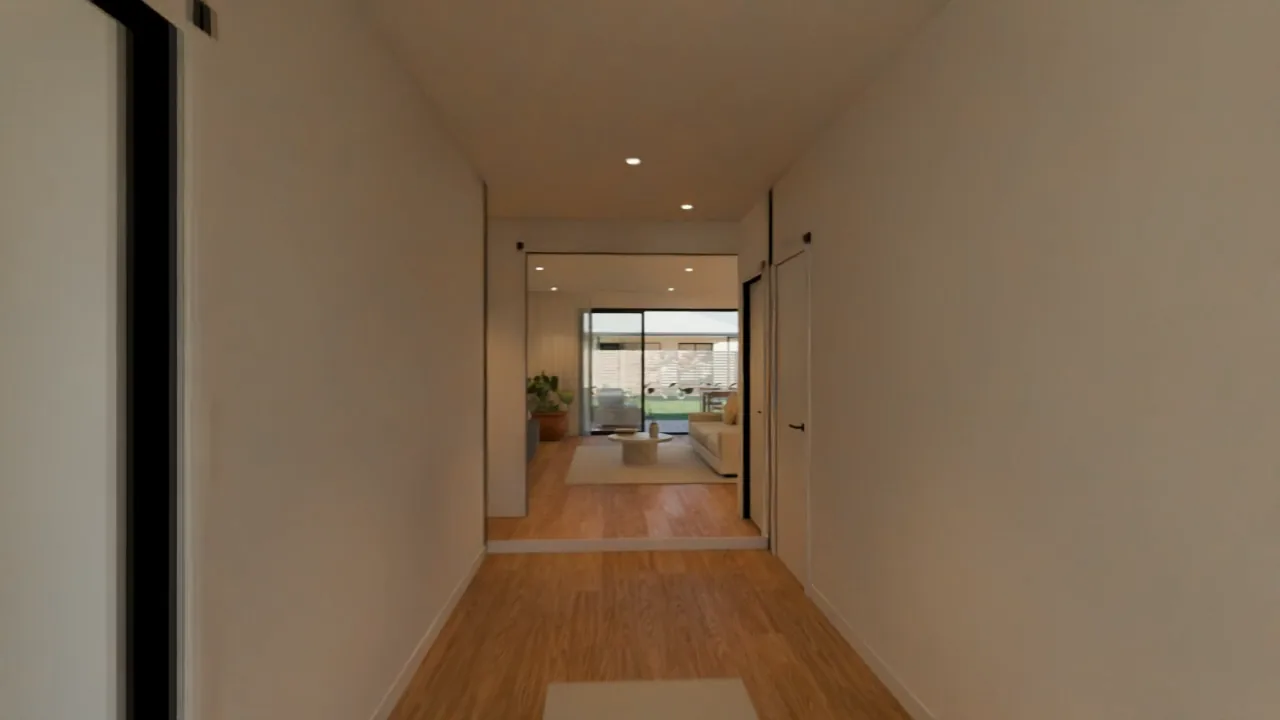
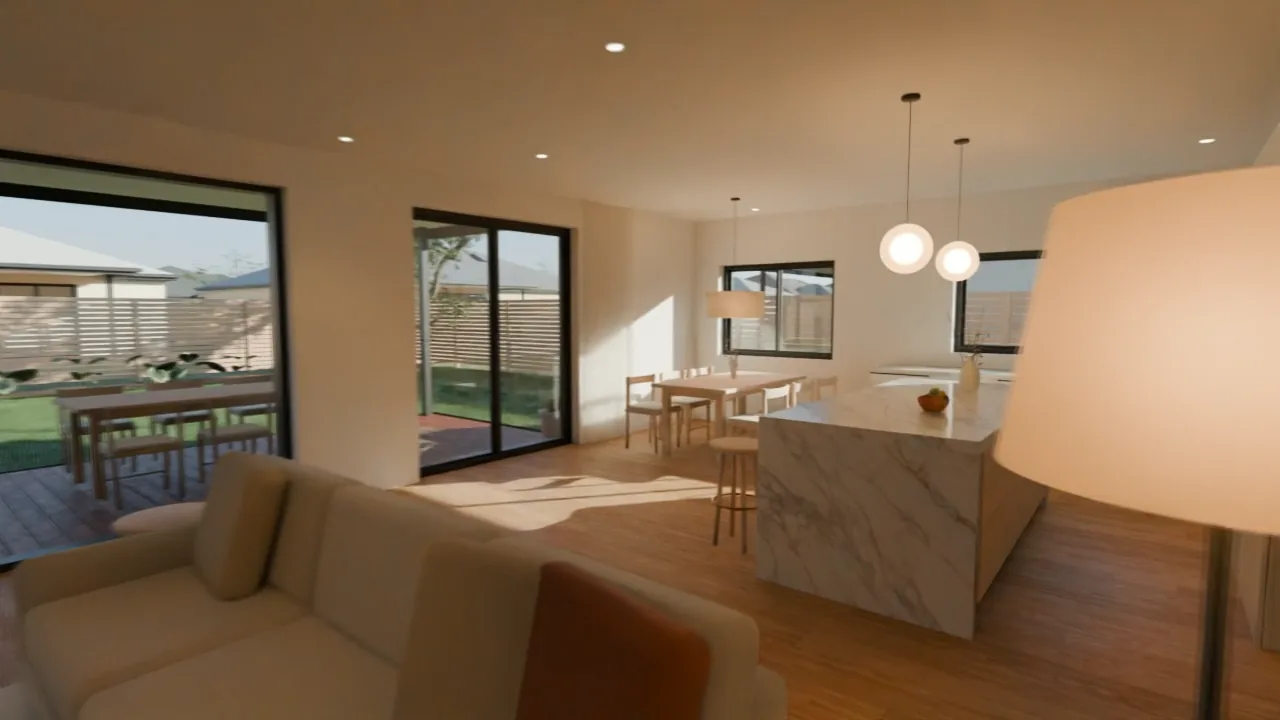
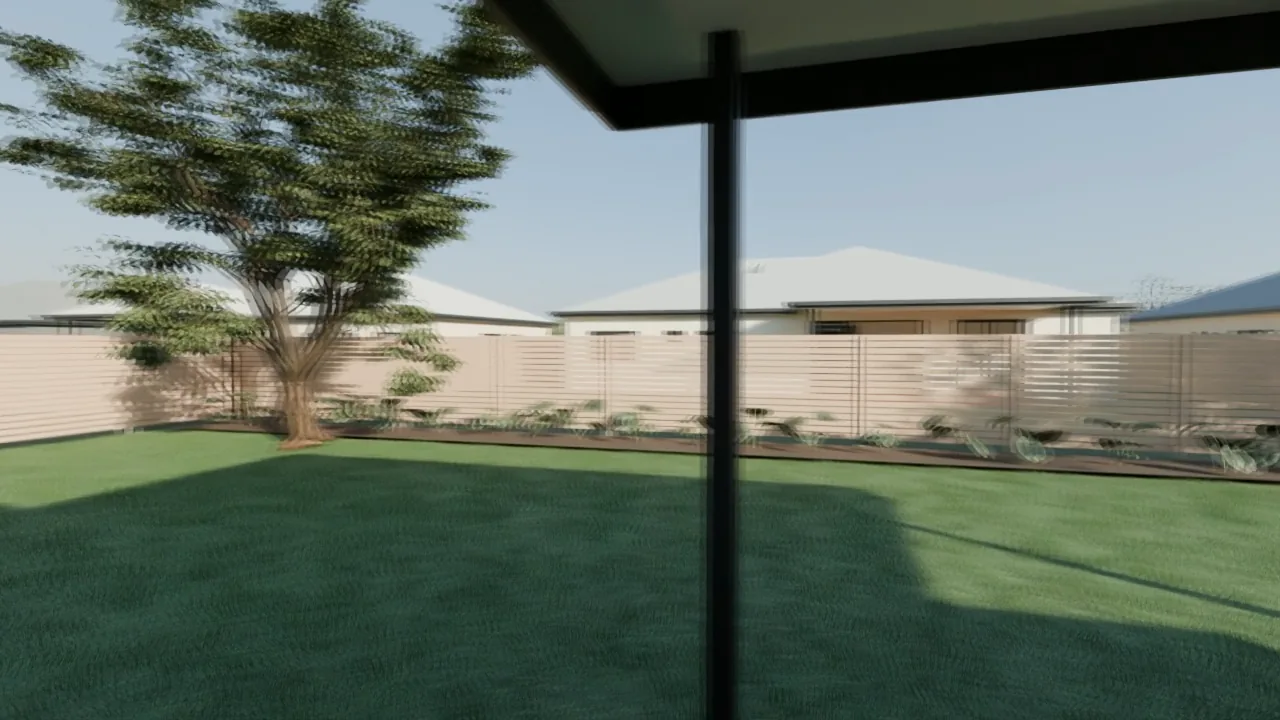
From the gate to the deck. Keep scrolling; the house comes to you.
On the market
A small book, deliberately. Each home gets a full property website rather than a portal listing and a hope.
 Spatial website
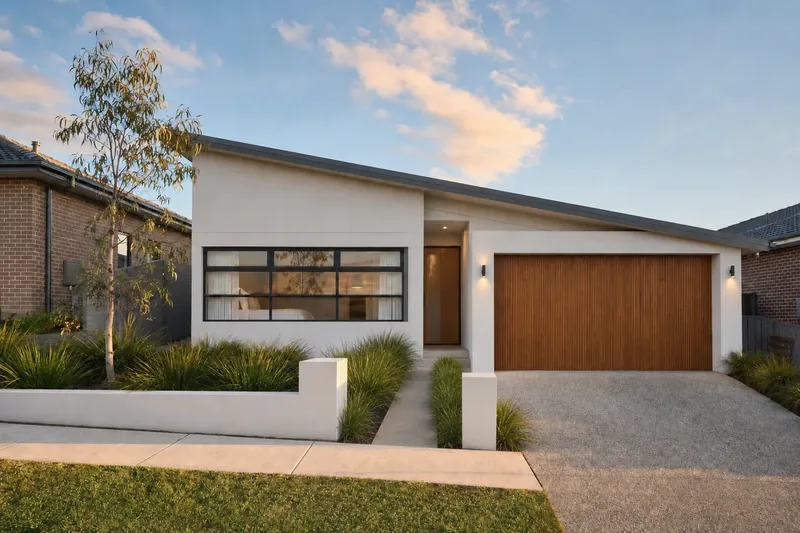 For sale
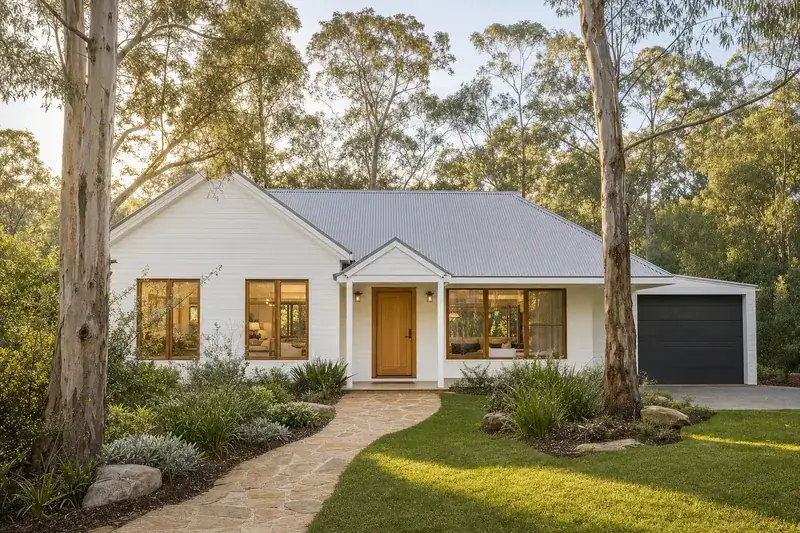 Coming soon
All listing images are AI visualisations of fictional homesAll listings →
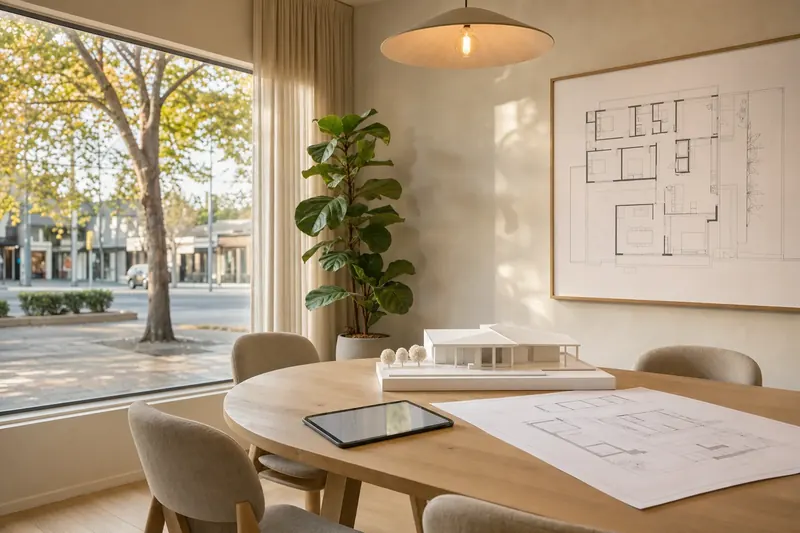
Nina Calder
Principal, Harlow & Reed
“I’d rather a buyer spends ten minutes in the model and decides it isn’t for them than drives across town to find out.”
Nina runs every listing personally, from the first appraisal conversation to exchange. She works with a small number of owners at a time, so each home gets a property website, a reviewed plan and a guided tour she has directed herself.
About NinaNina Calder is a fictional agent created for this concept.
Thinking of selling? Start with a conversation, not a pitch.
We’ll talk through timing, presentation and what your plan can show buyers. No obligation.
Book an appraisal conversation